



Property Search
5140 Via AvanteSan Diego, CA 92130
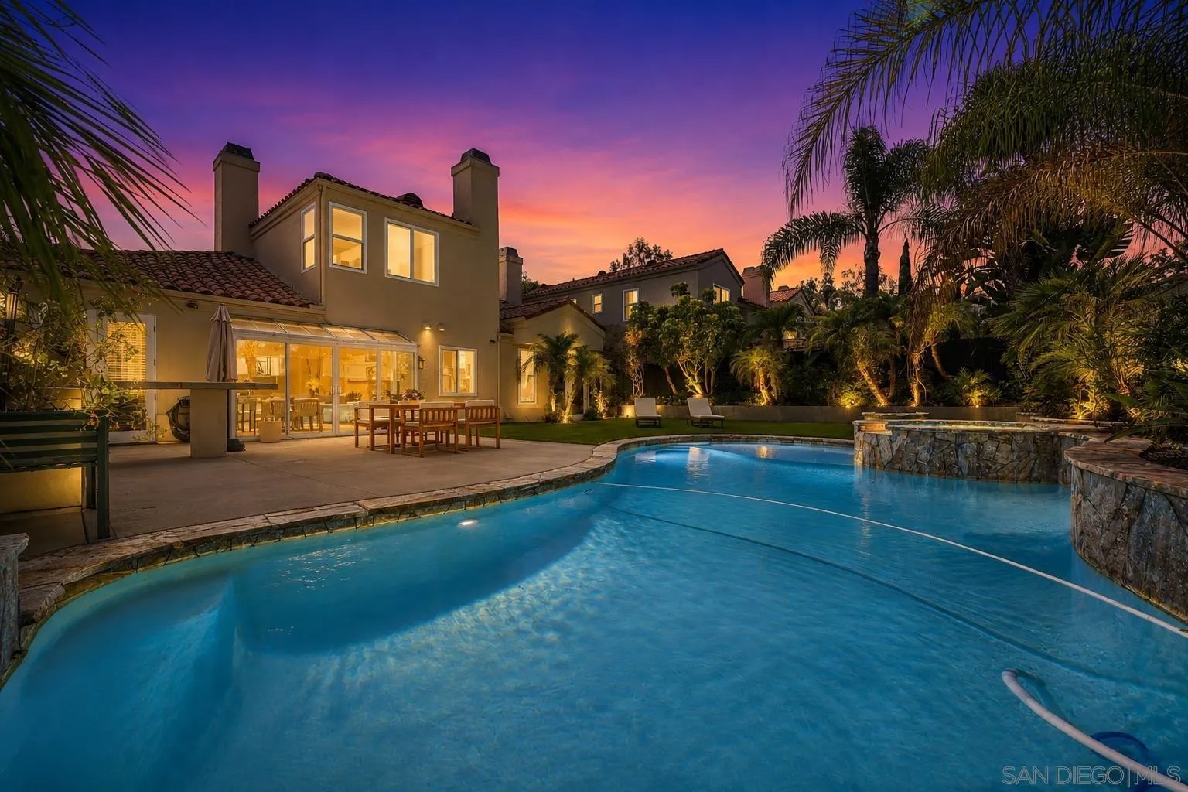
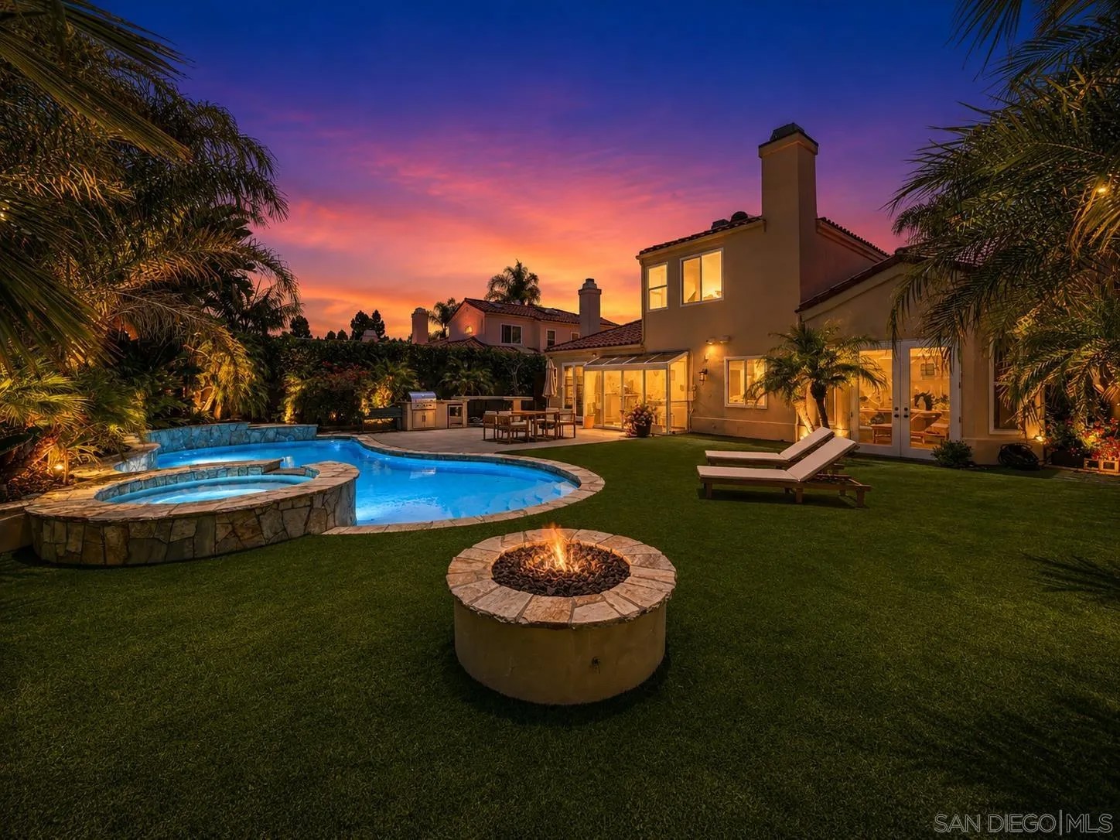
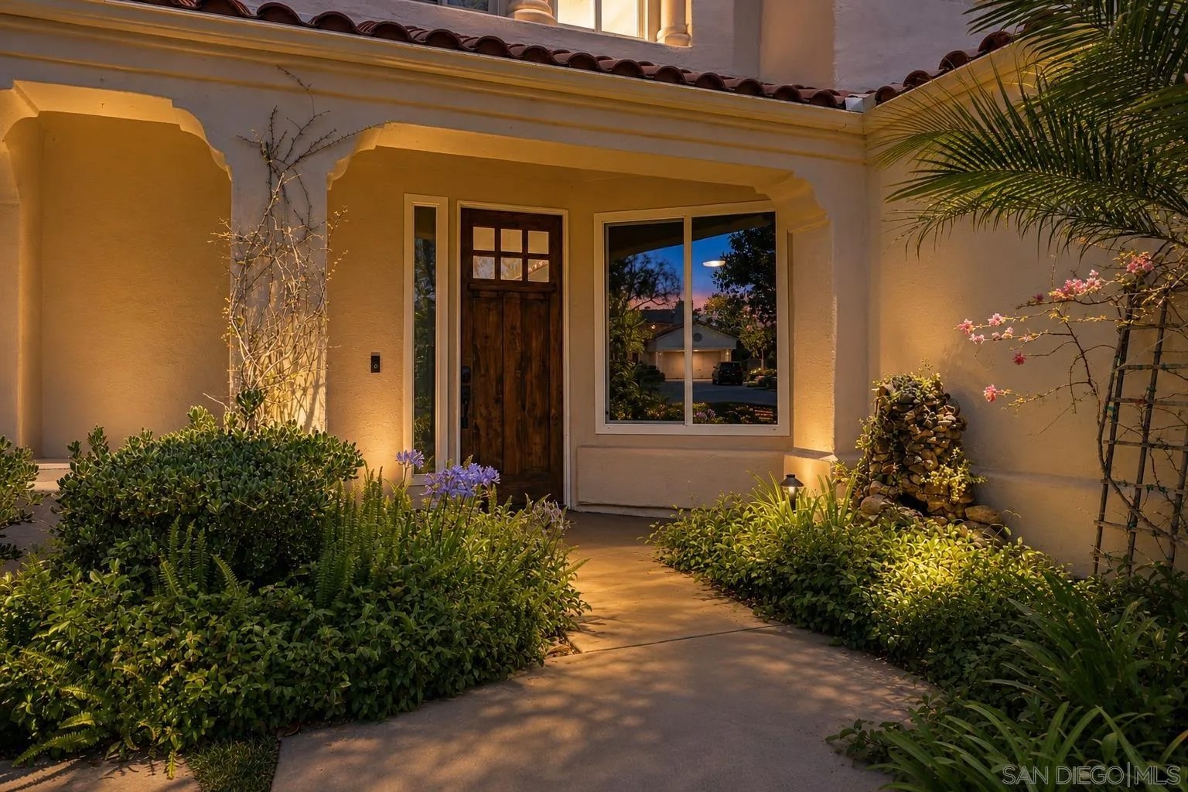
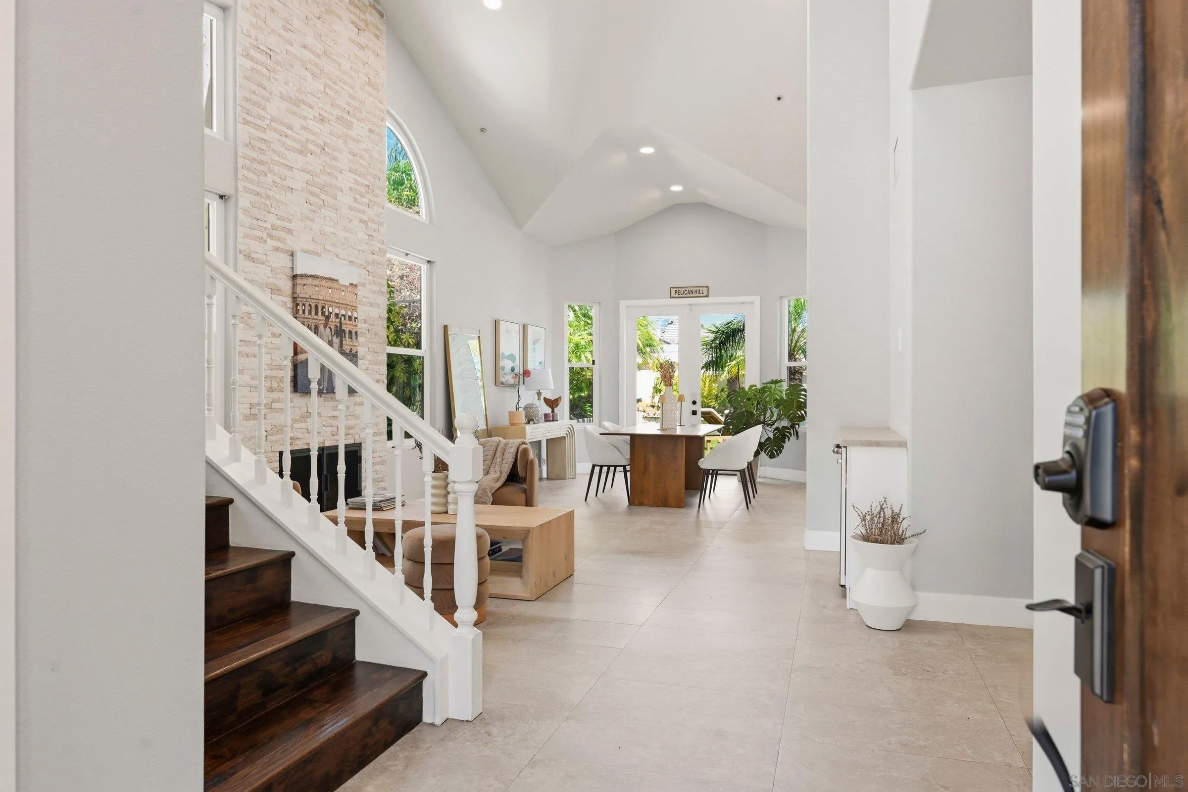
Welcome to this beautifully remodeled home in the prestigious gated community of Senterra in the Villages of Fairbanks. Extensively renovated in 2020, this 4-bedroom, 3-bath residence offers an open concept layout built for everyday living and effortless entertaining. The chef's kitchen impresses with a 10-foot custom granite island, gas cooktop, double ovens, and an oversized pantry, flowing into sunlit living spaces anchored by a dramatic floor to ceiling stone fireplace and custom wet bar. French doors lead to a private resort style backyard featuring a saltwater pool and spa, built-in BBQ island, fire pit, and lush landscaping perfect for year round entertaining. Upstairs, the primary suite offers a fireplace, spa inspired bath, and an expanded custom walk-in closet. Additional highlights: owned solar (paid off), a 3-car garage, custom closet systems, and wood and tile flooring throughout. Senterra residents enjoy a gated setting with community pool, spa, clubhouse, and BBQ area , just minutes from Fairbanks Ranch Country Club, beaches, top shopping and dining, parks, hiking trails, and top-rated schools. Experience luxury, privacy, and the best of Carmel Valley living.
| yesterday | Listing updated with changes from the MLS® | |
| yesterday | Listing first seen on site |

This information is deemed reliable but not guaranteed. You should rely on this information only to decide whether or not to further investigate a particular property. BEFORE MAKING ANY OTHER DECISION, YOU SHOULD PERSONALLY INVESTIGATE THE FACTS (e.g. square footage and lot size) with the assistance of an appropriate professional. You may use this information only to identify properties you may be interested in investigating further. All uses except for personal, non-commercial use in accordance with the foregoing purpose are prohibited. Redistribution or copying of this information, any photographs or video tours is strictly prohibited. This information is derived from the Internet Data Exchange (IDX) service provided by San Diego MLS®. Displayed property listings may be held by a brokerage firm other than the broker and/or agent responsible for this display. The information and any photographs and video tours and the compilation from which they are derived is protected by copyright. Copyright © 2026 San Diego MLS®.
Last checked 2026