



Property Search
4937 S Tangerine WayOntario, CA 91762
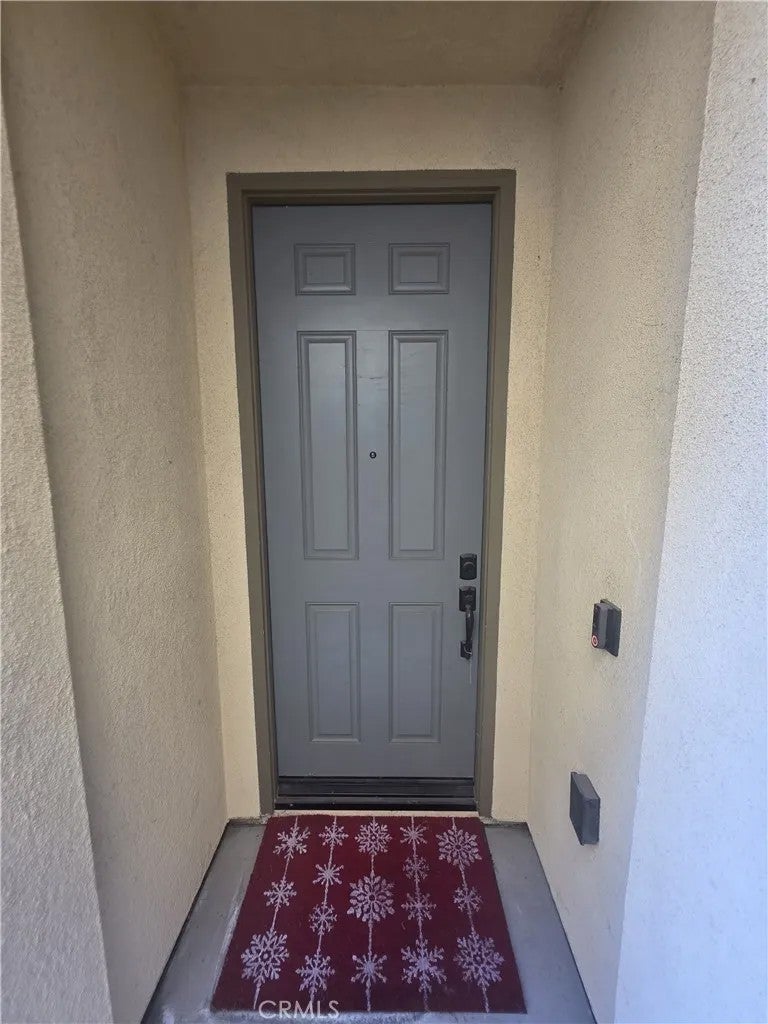
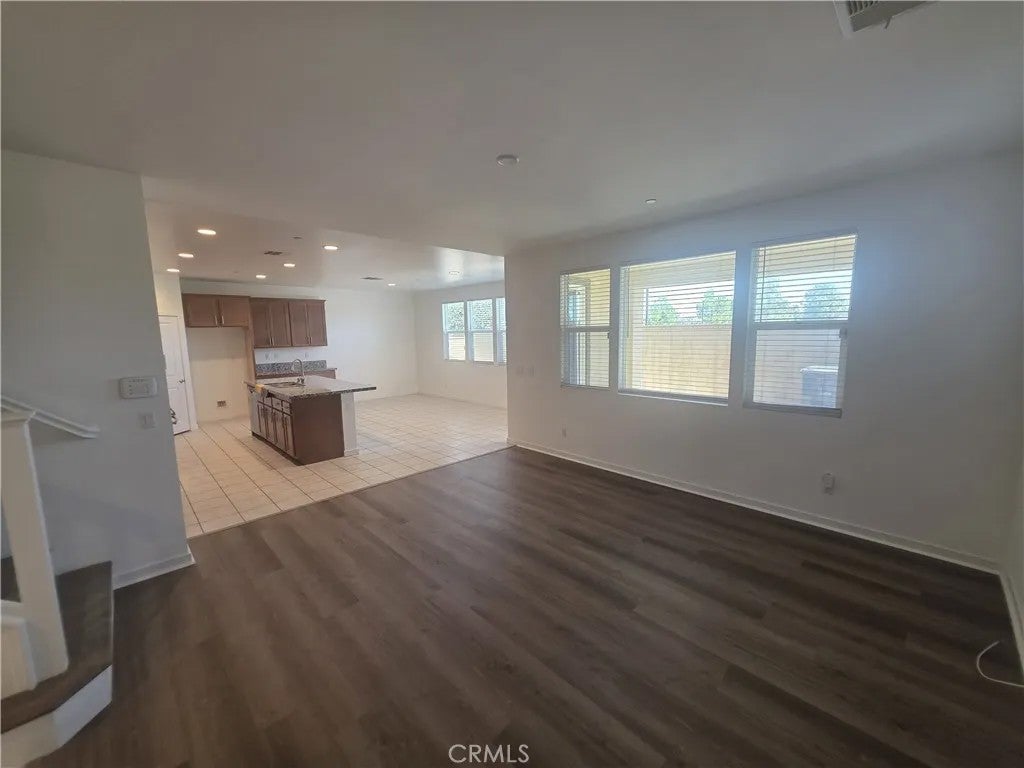
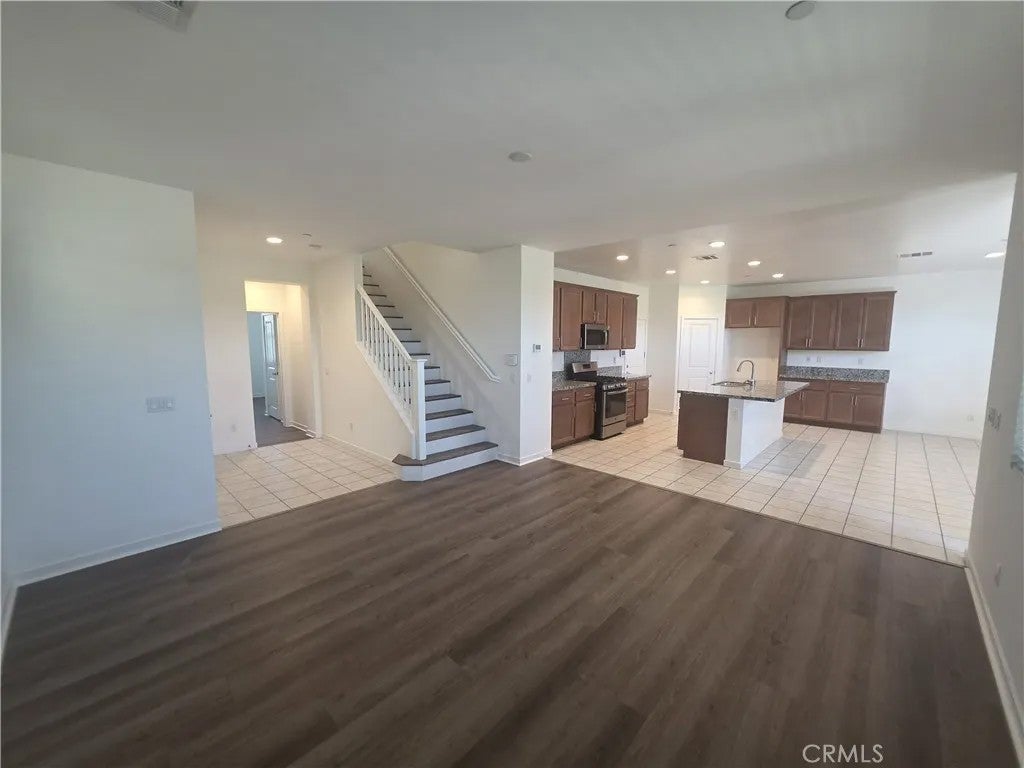
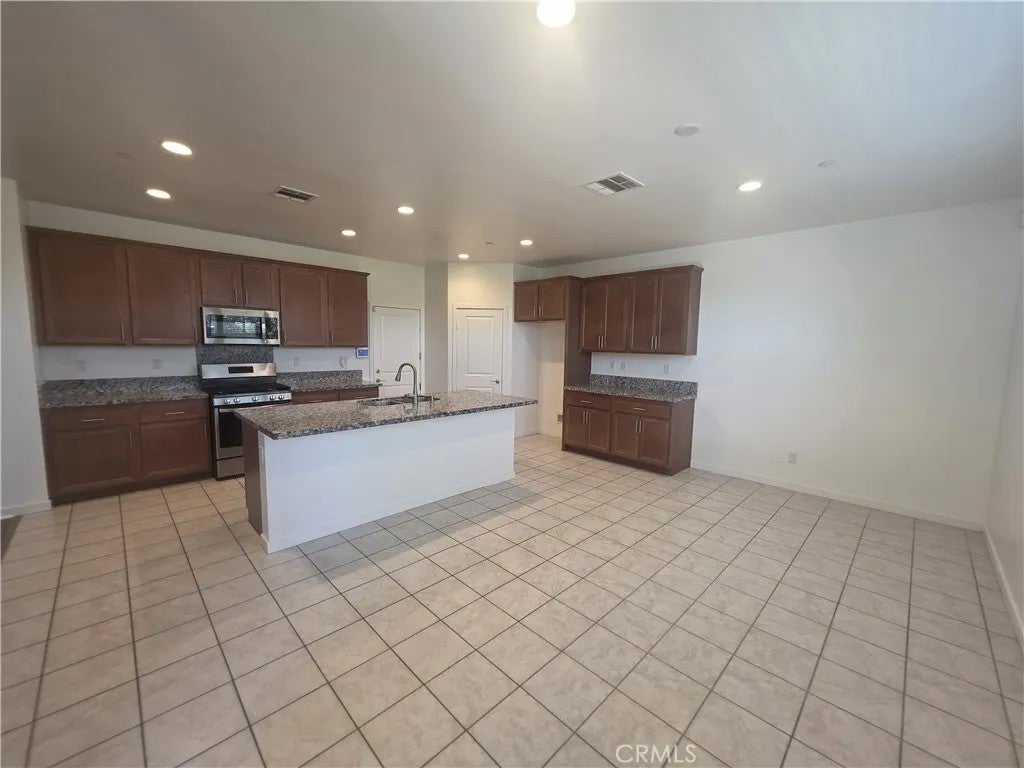
Welcome to 4937 S Tangerine Way, a beautifully designed residence nestled within the highly desirable Park Place master-planned community of Ontario Ranch. Built in 2018, this spacious two-story home offers approximately 2,441 square feet of living space, featuring 4 bedrooms, 3 bathrooms, an upstairs loft, and an attached two-car garage. Ideally situated in a premium park-adjacent location with no rear neighbors, this exceptional residence offers enhanced privacy, an open and spacious setting, and a desirable sense of tranquility. Thoughtfully designed for comfortable everyday living and effortless entertaining, the home features new luxury vinyl plank flooring, adding a fresh, modern touch to its inviting interior. The versatile floor plan offers generous living spaces, while the upstairs loft provides additional flexibility as a home office, media room, or secondary living area. The spacious primary suite serves as a relaxing private retreat, and the conveniently located upstairs laundry room adds everyday practicality. The outdoor space offers an inviting setting to unwind and enjoy Southern California's pleasant climate. Beyond the home, residents enjoy the exceptional lifestyle offered by Park Place and its impressive Parkhouse recreation center. Resort-inspired amenities include sparkling swimming pools and spas, a fully equipped fitness center, clubhouse, private movie theater, game rooms, tennis and basketball courts, playgrounds, a dog park, BBQ and picnic areas, and beautifully maintained parks and walking trails. Ideally situated in the growing Ontario Ranch community, the property is conveniently located near Celebration Park, local schools, shopping, restaurants, and entertainment destinations. Ontario Mills, Victoria Gardens, and Ontario International Airport are all within convenient driving distance, while nearby access to the 15, 60, and 10 freeways provides connectivity throughout the Inland Empire and surrounding areas. Combining contemporary living, a premium park-adjacent location, outstanding community amenities, and everyday convenience, this Ontario Ranch home presents a wonderful opportunity to experience the comfort and lifestyle that make Park Place such a desirable place to call home.
| 14 hours ago | Listing updated with changes from the MLS | |
| 2 days ago | Listing first seen on site |

This information is deemed reliable but not guaranteed. You should rely on this information only to decide whether or not to further investigate a particular property. BEFORE MAKING ANY OTHER DECISION, YOU SHOULD PERSONALLY INVESTIGATE THE FACTS (e.g. square footage and lot size) with the assistance of an appropriate professional. You may use this information only to identify properties you may be interested in investigating further. All uses except for personal, non-commercial use in accordance with the foregoing purpose are prohibited. Redistribution or copying of this information, any photographs or video tours is strictly prohibited. This information is derived from the Internet Data Exchange (IDX) service provided by San Diego MLS®. Displayed property listings may be held by a brokerage firm other than the broker and/or agent responsible for this display. The information and any photographs and video tours and the compilation from which they are derived is protected by copyright. Copyright © 2026 San Diego MLS®.
Last checked 2026
Did you know? You can invite friends and family to your search. They can join your search, rate and discuss listings with you.