




Property Search
8692 9th 3Rancho Cucamonga, CA 91730
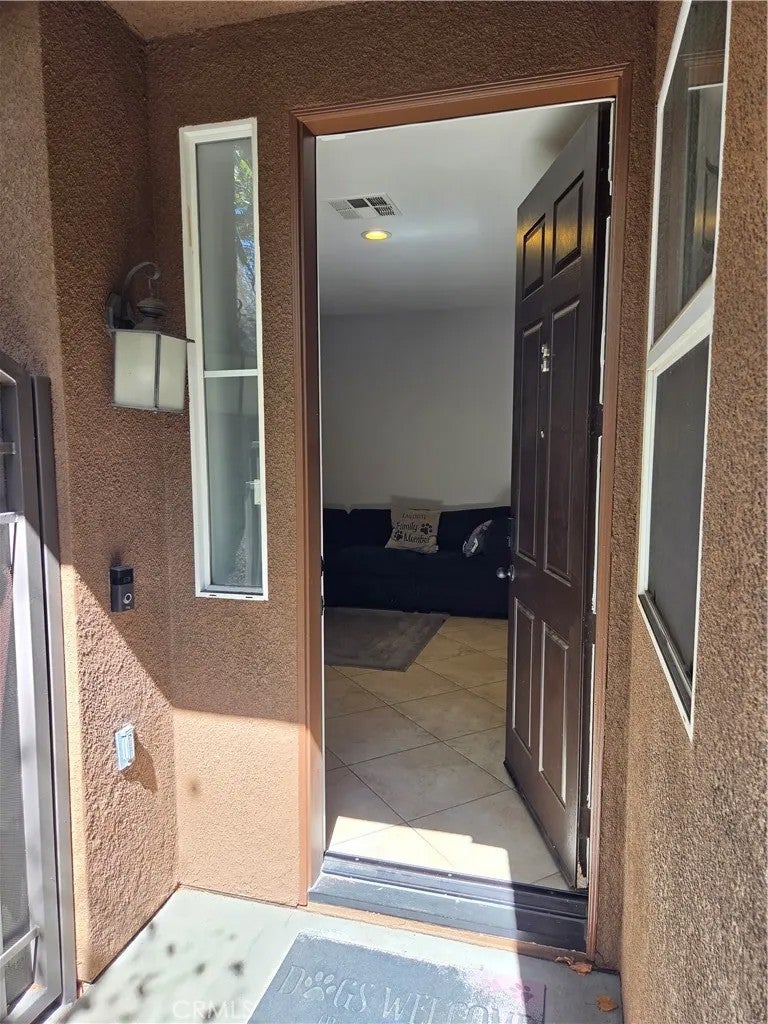
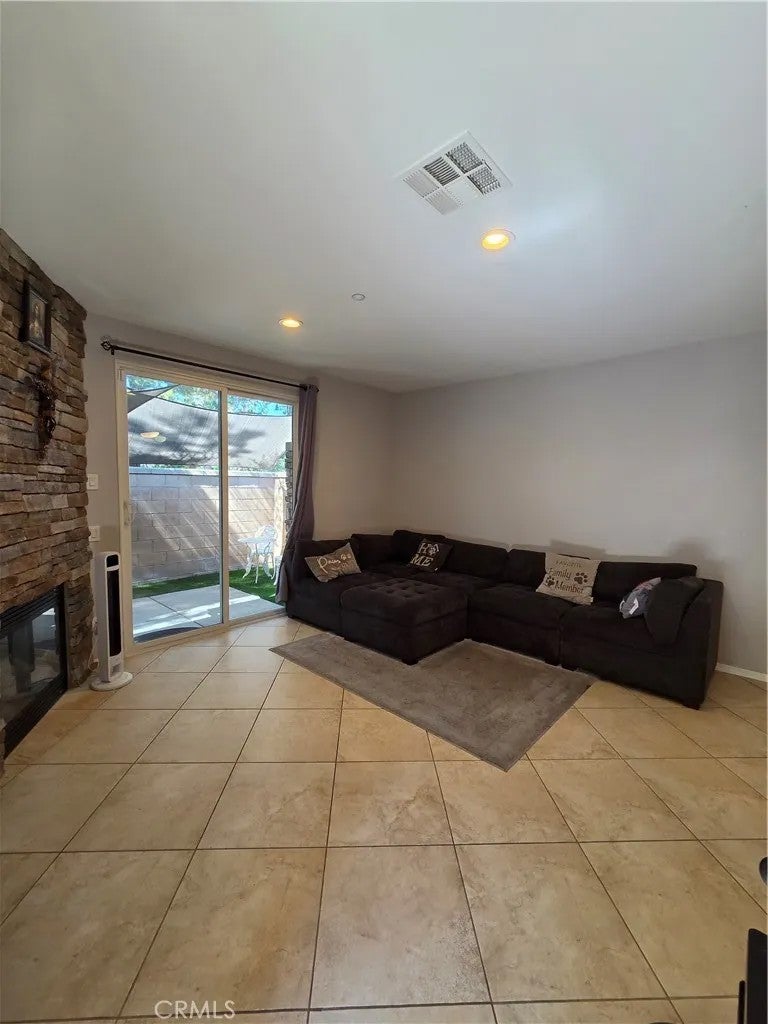
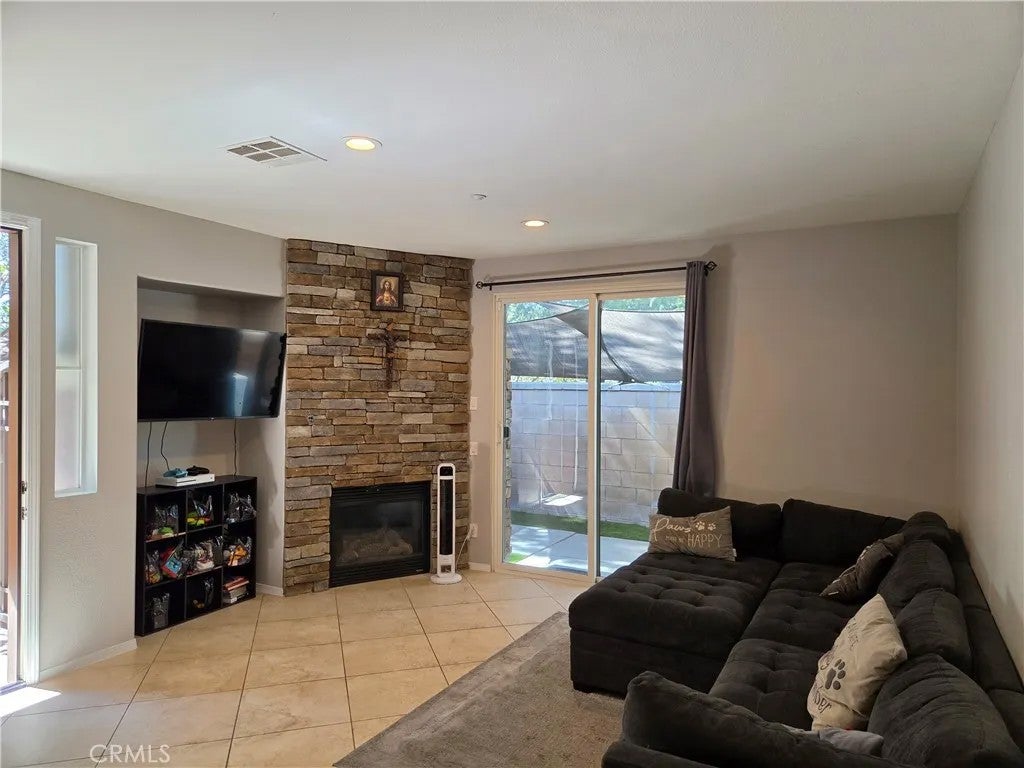
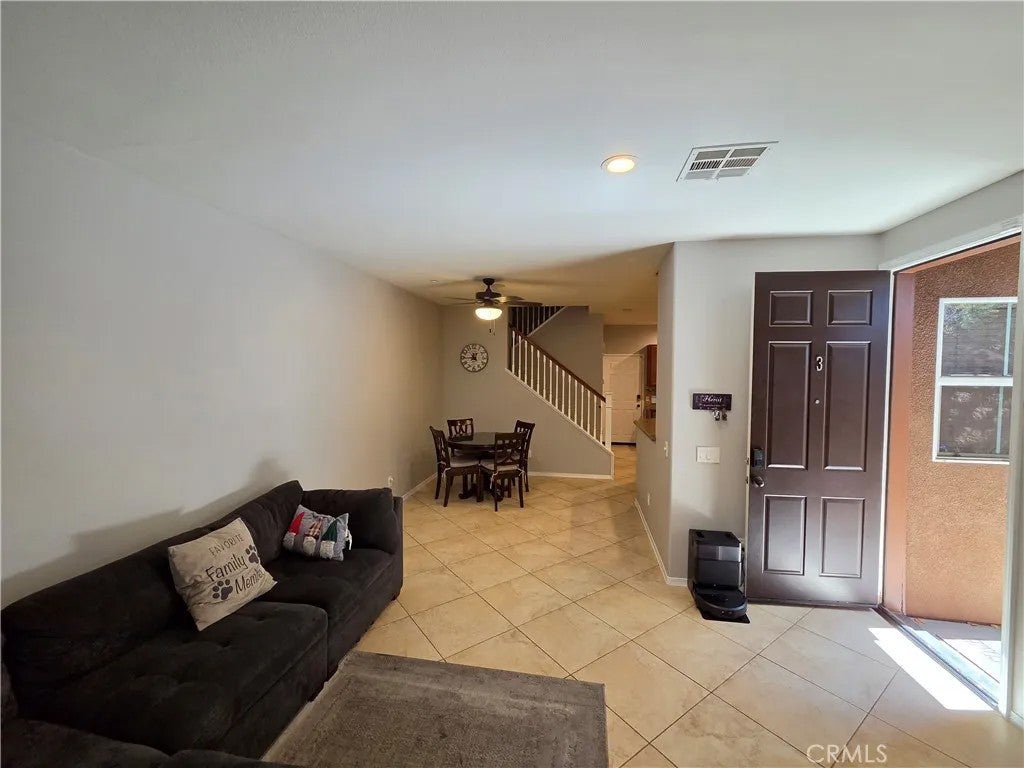
Welcome to this nicely updated 3-bedroom, 2.5-bathroom townhome in Rancho Cucamonga. With 1,560 sq. ft. of living space, this home has been freshly painted throughout and features new laminate flooring on the stairs and throughout the upstairs. The bathrooms have been refreshed with new faucets and light fixtures, and the kitchen has a new stove, sink and faucet. The backyard is easy to maintain with artificial grass and a nice sitting area, providing a comfortable space to relax or entertain without the upkeep of a traditional lawn. Unit 3 is conveniently located near the community exit for easy in-and-out access. Parking is a standout feature with a 2-car garage, a built-in workbench and storage shelving in the garage, and the convenience of a driveway with space for 2 additional vehicles. The Woodside community offers a pool, spa, fitness center, playground, BBQ and picnic areas. Conveniently located near shopping, restaurants, parks and schools, with easy access to the 210, 15 and 10 freeways. Victoria Gardens, Ontario Mills and Ontario International Airport are also nearby. Fresh updates, a low-maintenance backyard, excellent parking and storage, and a convenient Rancho Cucamonga location make this a great opportunity to own a 3-bedroom home in a desirable community.
| a week ago | Listing updated with changes from the MLS® | |
| a week ago | Status changed to Active | |
| a week ago | Listing first seen on site |

This information is deemed reliable but not guaranteed. You should rely on this information only to decide whether or not to further investigate a particular property. BEFORE MAKING ANY OTHER DECISION, YOU SHOULD PERSONALLY INVESTIGATE THE FACTS (e.g. square footage and lot size) with the assistance of an appropriate professional. You may use this information only to identify properties you may be interested in investigating further. All uses except for personal, non-commercial use in accordance with the foregoing purpose are prohibited. Redistribution or copying of this information, any photographs or video tours is strictly prohibited. This information is derived from the Internet Data Exchange (IDX) service provided by San Diego MLS®. Displayed property listings may be held by a brokerage firm other than the broker and/or agent responsible for this display. The information and any photographs and video tours and the compilation from which they are derived is protected by copyright. Copyright © 2026 San Diego MLS®.
Last checked 2026
Did you know? You can invite friends and family to your search. They can join your search, rate and discuss listings with you.