



Property Search
1135 Loxley PlaceWalnut, CA 91789
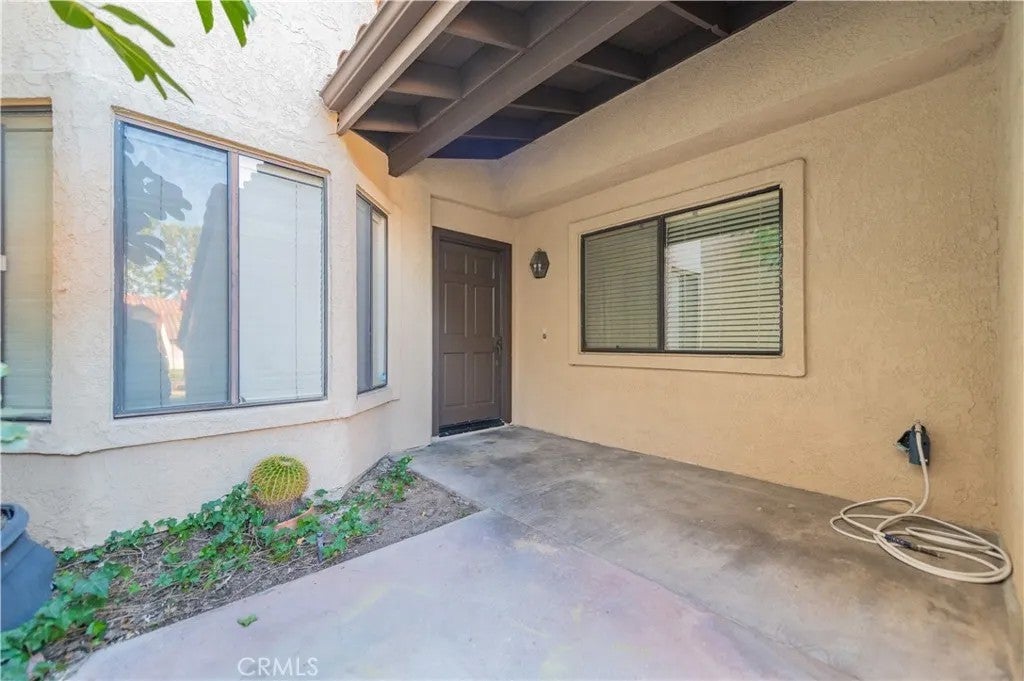
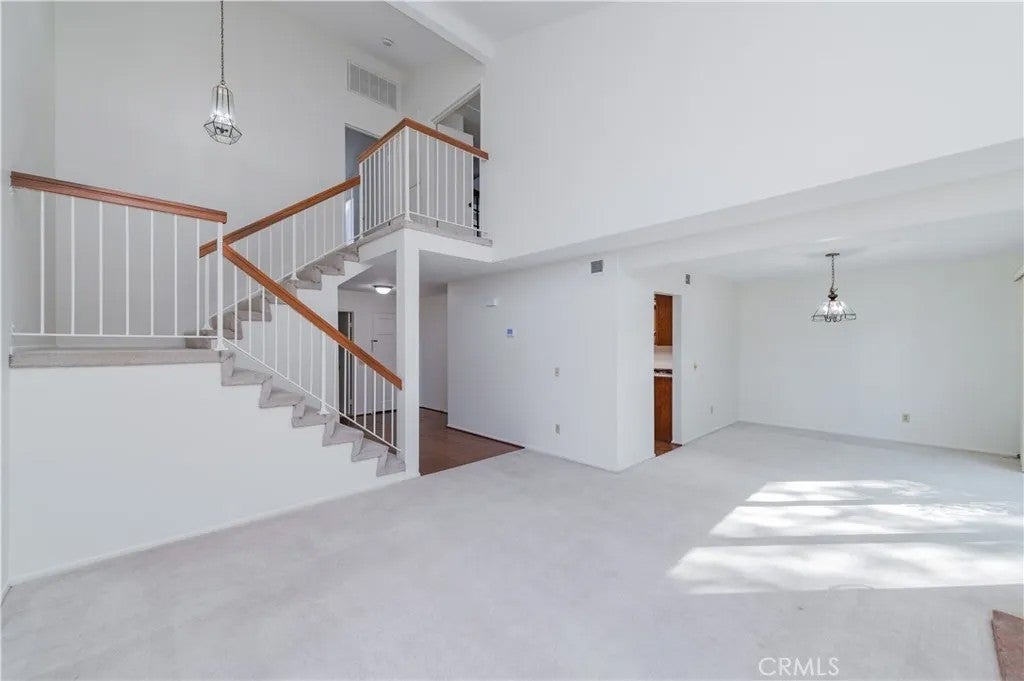
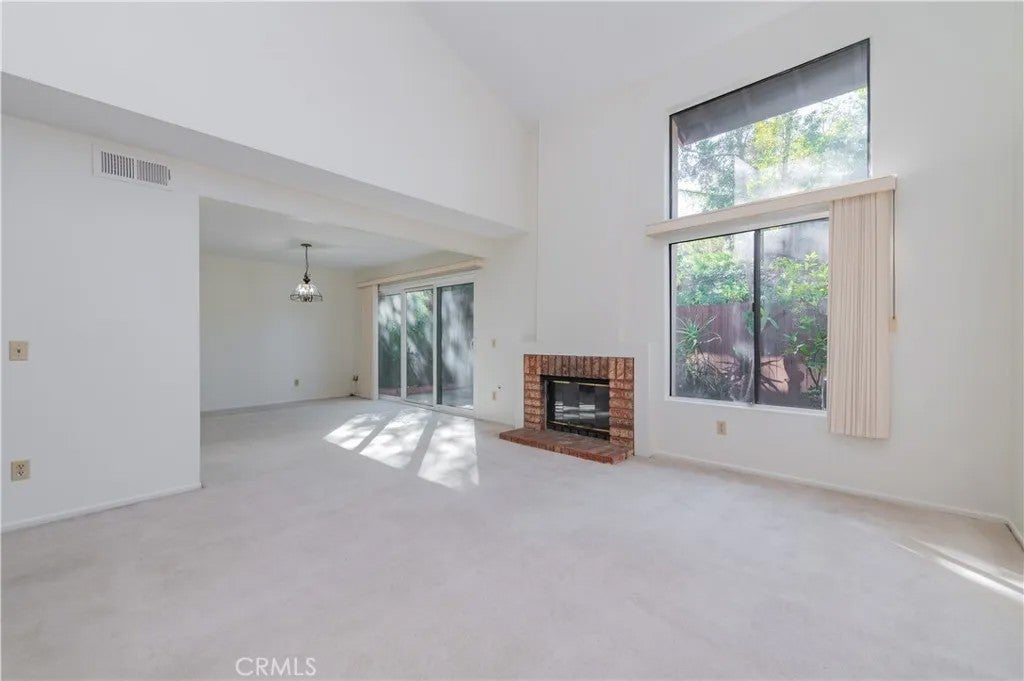
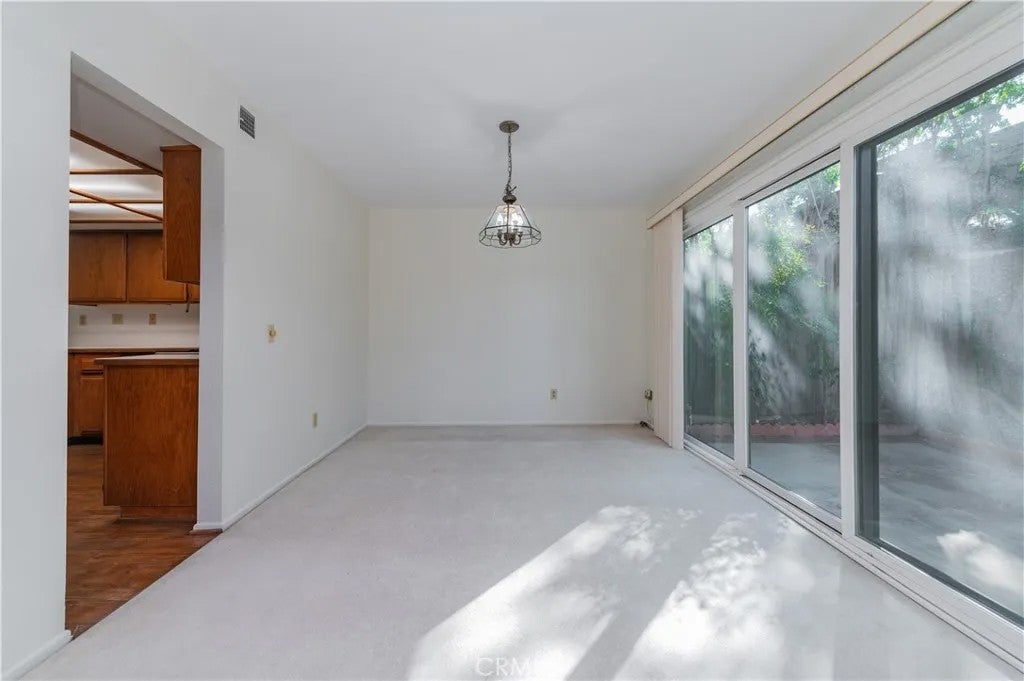
Tucked into Walnuts Cross Key neighborhood (ZIP 91789), this single-family home welcomes you through a private front courtyard, a quiet place to slow down before you even reach the door. Inside, original hardwood floors and fresh paint give the home a warm, clean feel, with two bedroom suites upstairs and 2.5 baths in approximately 1,697 square feet, in Walnut Valley Unified School District. The living room is built around a fireplace, the kind of spot where cool evenings end with a good book or a movie night. The kitchen opens to a casual dining nook for slow morning coffee and weeknight dinners, while a separate dining room is ready for holidays and gatherings. Upstairs, each suite has its own bathroom, a private retreat at the end of the day. Downstairs, a flexible lower-level room becomes whatever you need: a quiet home office, a creative studio or a space for guests. Step out back to a yard made for gardening, weekend barbecues or simply some fresh air. A large garage keeps cars, tools and seasonal gear neatly stored. Well cared for and freshly refreshed, this home is ready for you to move in and make it your own. Part of a planned community (PUD), offering single-family living rather than a condo or townhome. Buyer to verify square footage and permits.
| 2 hours ago | Listing updated with changes from the MLS | |
| yesterday | Listing first seen on site |

This information is deemed reliable but not guaranteed. You should rely on this information only to decide whether or not to further investigate a particular property. BEFORE MAKING ANY OTHER DECISION, YOU SHOULD PERSONALLY INVESTIGATE THE FACTS (e.g. square footage and lot size) with the assistance of an appropriate professional. You may use this information only to identify properties you may be interested in investigating further. All uses except for personal, non-commercial use in accordance with the foregoing purpose are prohibited. Redistribution or copying of this information, any photographs or video tours is strictly prohibited. This information is derived from the Internet Data Exchange (IDX) service provided by San Diego MLS®. Displayed property listings may be held by a brokerage firm other than the broker and/or agent responsible for this display. The information and any photographs and video tours and the compilation from which they are derived is protected by copyright. Copyright © 2026 San Diego MLS®.
Last checked 2026
Did you know? You can invite friends and family to your search. They can join your search, rate and discuss listings with you.