



Property Search
13862 Passionflower WayMoreno Valley, CA 92555
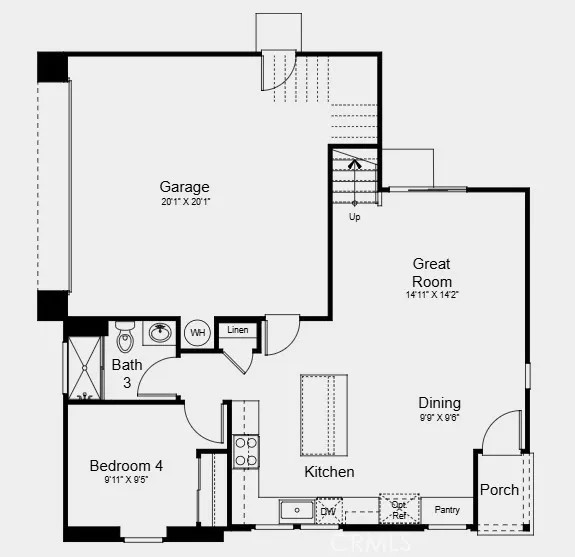
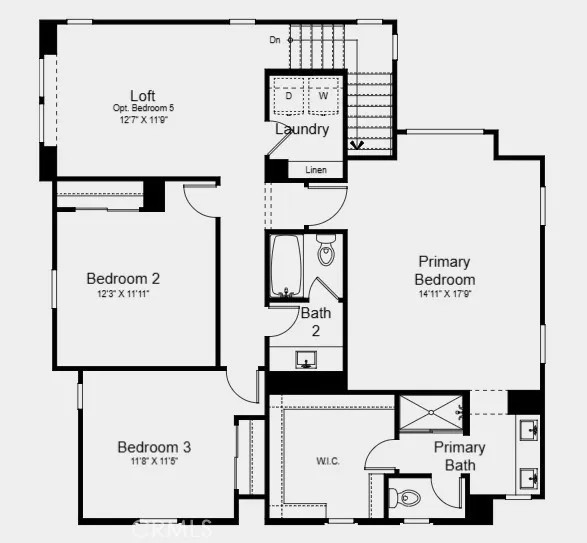
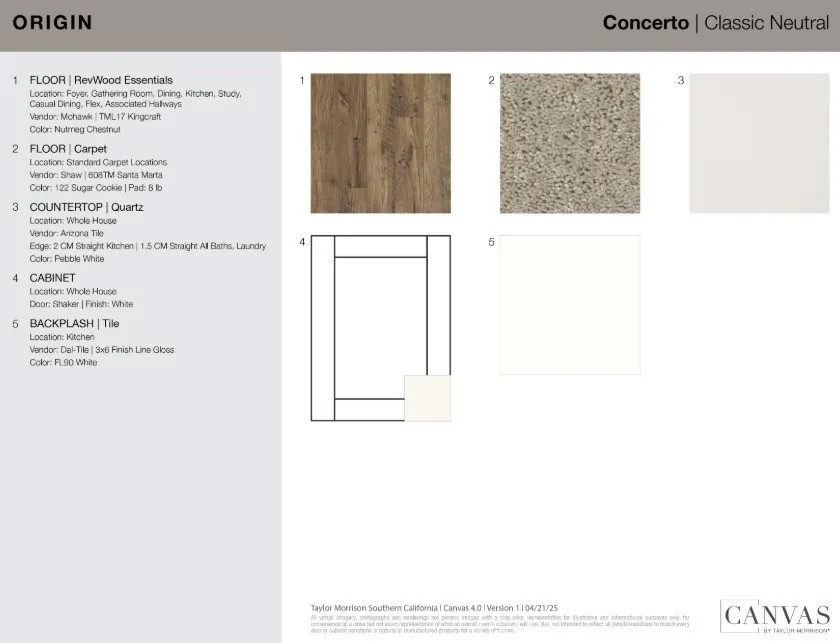
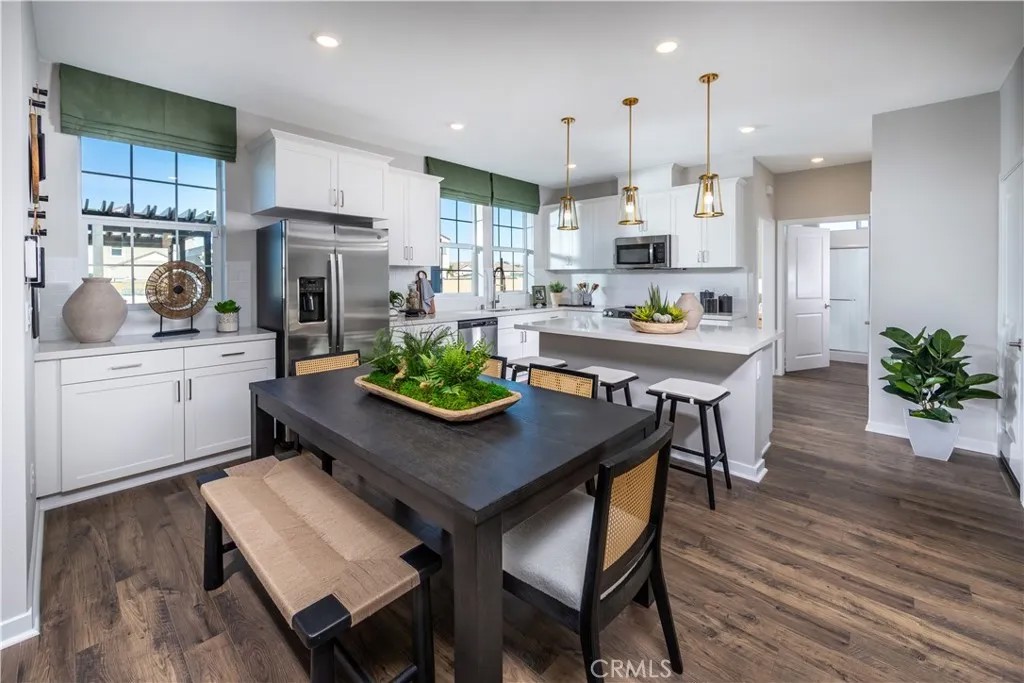
What's Special: No Rear Neighbors | Corner Lot | Special Promotion | Flat Lot | Loft. New Construction November Completion! Built by America's Most Trusted Home Builder. Welcome to Plan 7 at 13862 Passionflower Way in Indigo at Alessandro! Welcome home to this thoughtfully designed two-story floorplan featuring 4 bedrooms, 3 full baths, a spacious loft, and a 2-car garage. The open-concept main living area seamlessly connects the great room, dining space, and beautifully appointed kitchen, complete with upgraded countertops, a stylish designer backsplash, and upgraded flooring that extends throughout the main living spaces. A first-floor secondary bedroom and full bath provide flexibility for guests, a home office, or multigenerational living. Upstairs, the private primary suite offers a generous walk-in closet and an en-suite bath with dual vanities and a large shower. Two additional bedrooms, a shared full bath, convenient upstairs laundry room, and an expansive loft provide plenty of space for relaxation, work, or play. With modern finishes, functional living spaces, and premium upgrades throughout, this home blends comfort and style for everyday living. Discover Alessandro in Moreno Valley, a community filled with parks, shaded picnic spots, outdoor gym areas, and peaceful Monarch Gardens. Enjoy easy access to the 215 and 60, plus shopping, dining, and entertainment in nearby Downtown Riverside. With a planned Town Center within walking distance, even more convenience is on the way. Additional Highlights Include: Upgraded flooring, countertops, kitchen backsplash and electrical. Photos are for representative purposes only. MLS#IG26150583
| 6 hours ago | Listing updated with changes from the MLS® | |
| yesterday | Listing first seen on site |

This information is deemed reliable but not guaranteed. You should rely on this information only to decide whether or not to further investigate a particular property. BEFORE MAKING ANY OTHER DECISION, YOU SHOULD PERSONALLY INVESTIGATE THE FACTS (e.g. square footage and lot size) with the assistance of an appropriate professional. You may use this information only to identify properties you may be interested in investigating further. All uses except for personal, non-commercial use in accordance with the foregoing purpose are prohibited. Redistribution or copying of this information, any photographs or video tours is strictly prohibited. This information is derived from the Internet Data Exchange (IDX) service provided by San Diego MLS®. Displayed property listings may be held by a brokerage firm other than the broker and/or agent responsible for this display. The information and any photographs and video tours and the compilation from which they are derived is protected by copyright. Copyright © 2026 San Diego MLS®.
Last checked 2026
Did you know? You can invite friends and family to your search. They can join your search, rate and discuss listings with you.