



Property Search
12836 12th Street 44Chino, CA 91710
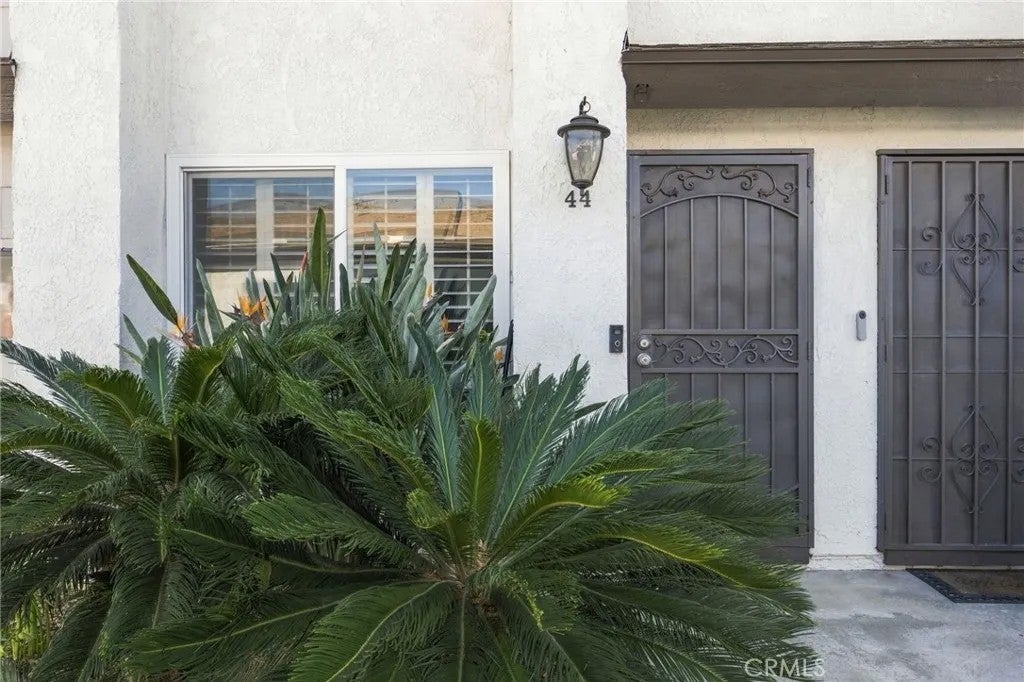
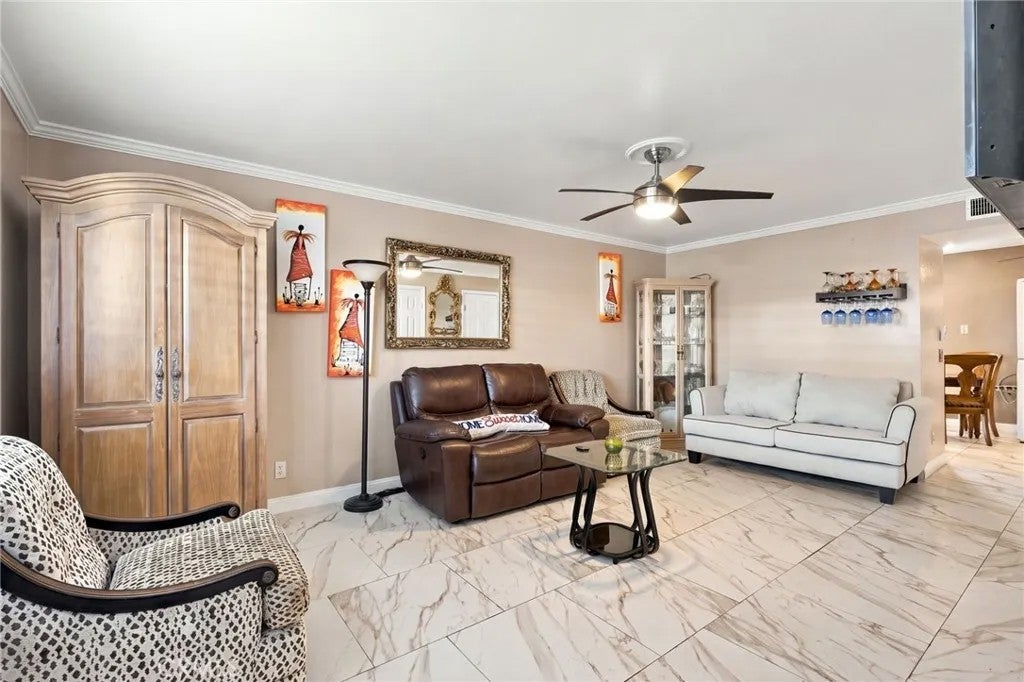
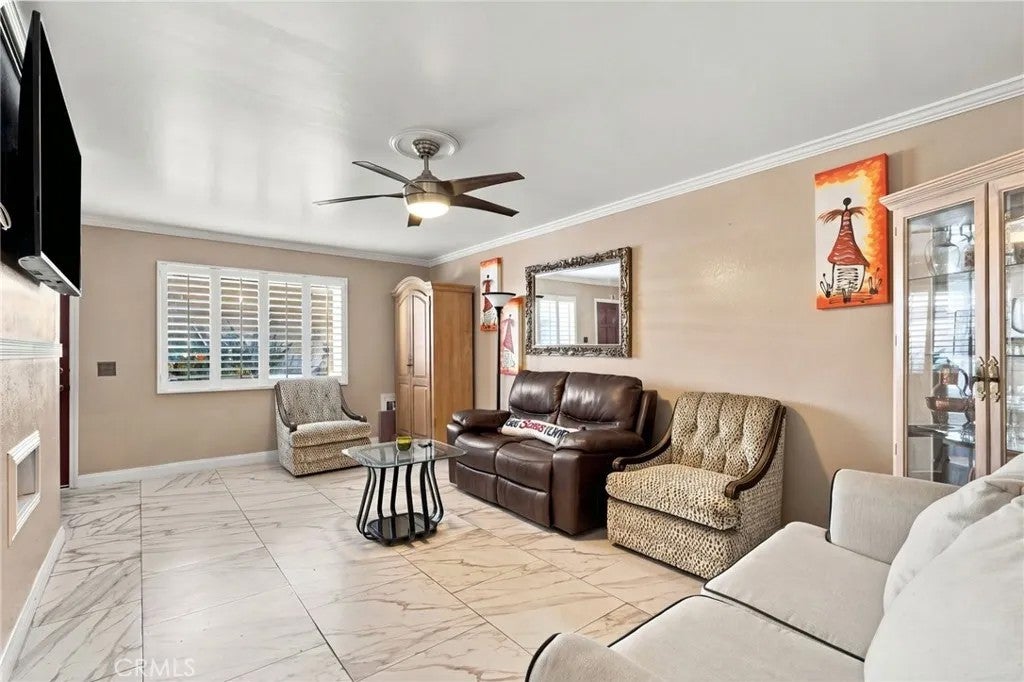
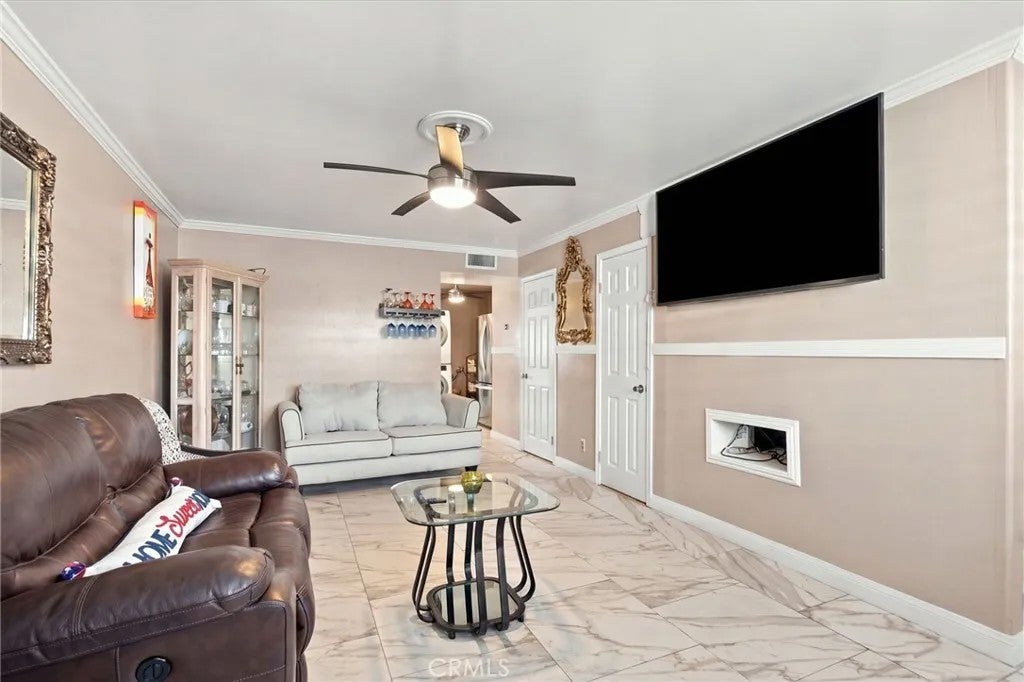
Welcome to a home where comfort, privacy, and opportunity come together in the heart of Chino! This two-story condo offers 2 bedrooms, 1.5 bathrooms, and 1,024 square feet of living space designed to make the most of every room. As you enter, natural light pours through the shuttered windows, creating a warm and inviting atmosphere in the living room. The space opens naturally into the dining area and kitchen, making it easy to feel connected whether you're preparing dinner or enjoying an evening at home. Rich mahogany cabinetry, granite countertops, and stainless steel appliances add character to the kitchen, while a convenient downstairs half bathroom makes hosting guests that much easier. Step through the sliding glass door and discover a private patio surrounded by tall white vinyl fencing, offering a little escape from the everyday. It's the kind of space where you can enjoy a slow morning with coffee, set up an outdoor dining area, or simply relax in the fresh air. Upstairs, the red oak-look flooring brings warmth and continuity to both generously sized bedrooms. Natural light filters through the window shutters, while the primary bedroom features two closets for added convenience. A full bathroom completes the upstairs living space. With a low HOA and an appealing price point in Chino, this home offers more than just a place to live. It's an opportunity to settle in, make it your own, and enjoy the little moments that make a house feel like home. Come see the possibilities for yourself!
| 8 hours ago | Listing updated with changes from the MLS | |
| 8 hours ago | Status changed to Active | |
| yesterday | Listing first seen on site |

This information is deemed reliable but not guaranteed. You should rely on this information only to decide whether or not to further investigate a particular property. BEFORE MAKING ANY OTHER DECISION, YOU SHOULD PERSONALLY INVESTIGATE THE FACTS (e.g. square footage and lot size) with the assistance of an appropriate professional. You may use this information only to identify properties you may be interested in investigating further. All uses except for personal, non-commercial use in accordance with the foregoing purpose are prohibited. Redistribution or copying of this information, any photographs or video tours is strictly prohibited. This information is derived from the Internet Data Exchange (IDX) service provided by San Diego MLS®. Displayed property listings may be held by a brokerage firm other than the broker and/or agent responsible for this display. The information and any photographs and video tours and the compilation from which they are derived is protected by copyright. Copyright © 2026 San Diego MLS®.
Last checked 2026
Did you know? You can invite friends and family to your search. They can join your search, rate and discuss listings with you.