




Property Search
2533 E TennysonAnaheim, CA 92806
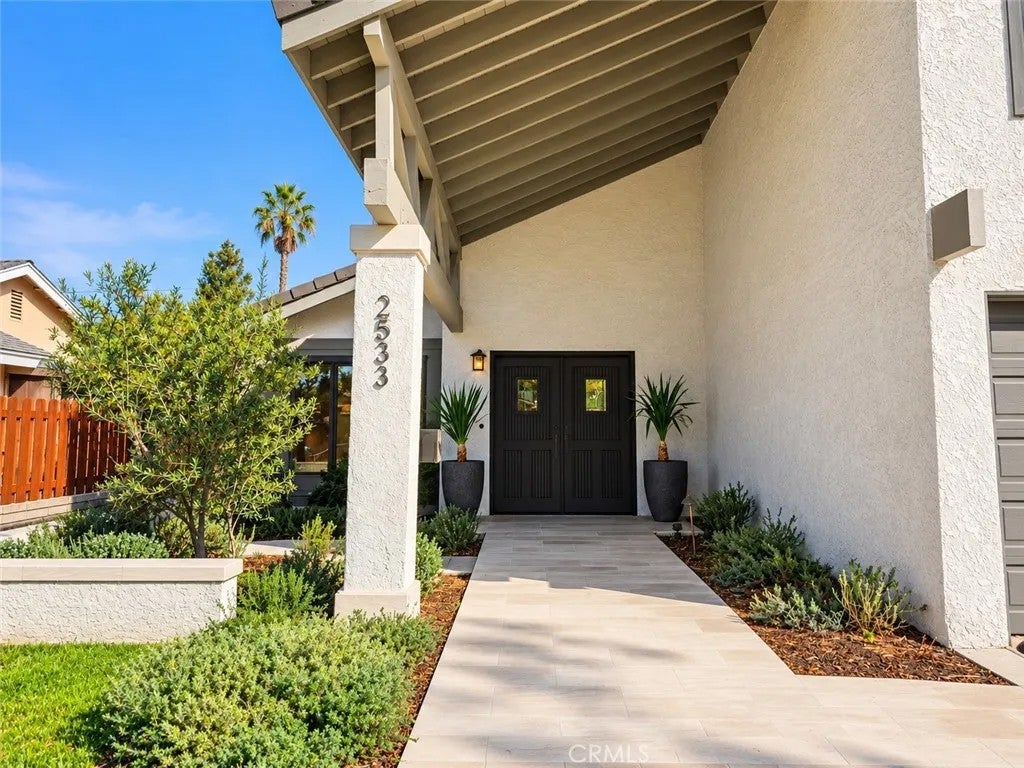
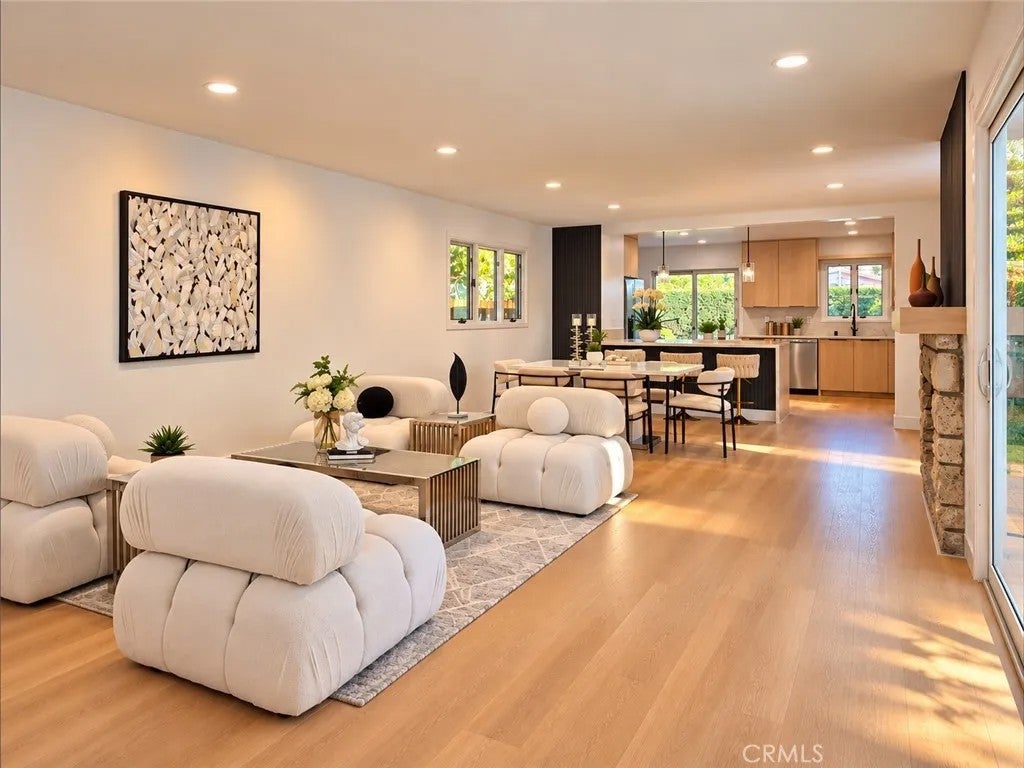
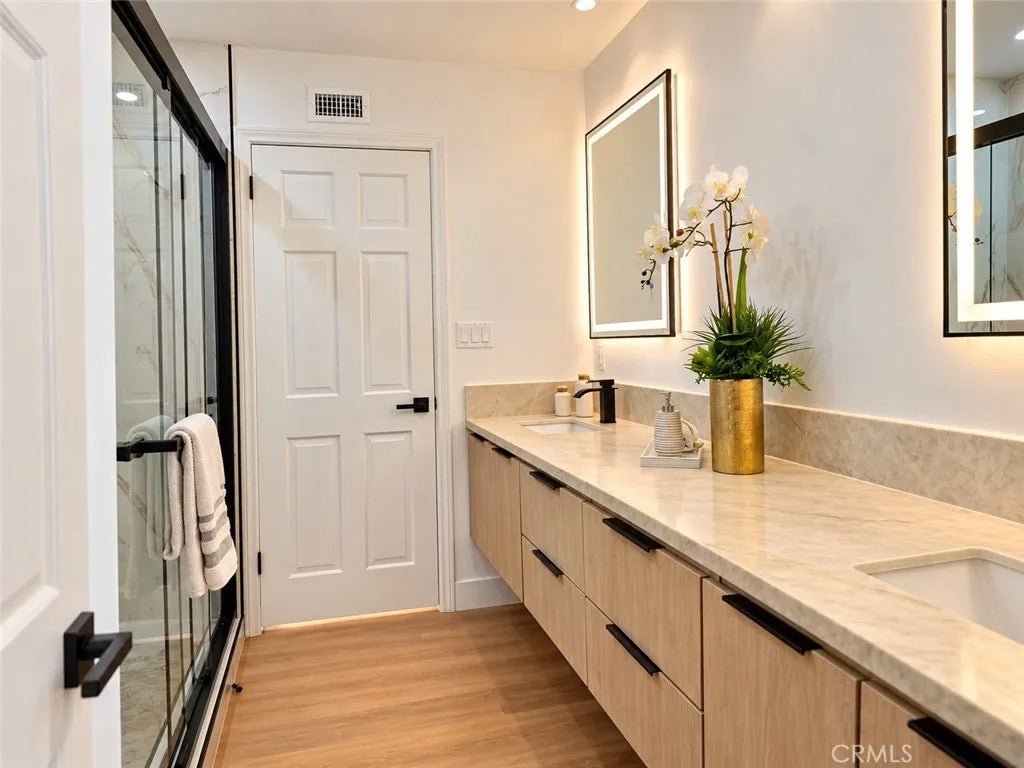
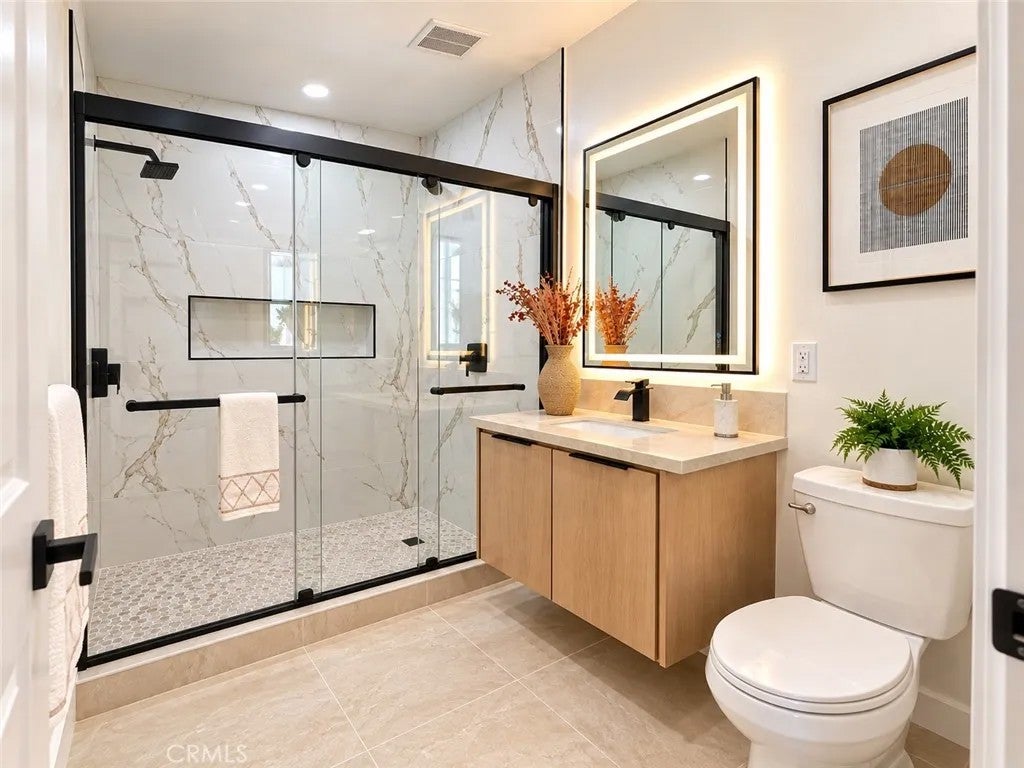
Welcome to 2533 E Tennyson Avenue, a beautifully reimagined home tucked away on a charming tree-lined cul-de-sac in Anaheim. From the moment you arrive, attractive curb appeal, mature landscaping and a tile roof set the tone for what awaits inside. This fully remodeled, permitted residence offers 4 bedrooms, 2 bathrooms and approximately 1,956 sq. ft. of living space, plus an approximately 250-sq.-ft. bonus room above the garageideal for a home office, gym, studio, playroom or private retreat. At the heart of the home is something truly special: a beautiful private central atrium with direct access from the primary bedroom, hallway and living room. This unique architectural feature fills the surrounding spaces with natural light while creating a peaceful indoor-outdoor retreat for morning coffee, evening relaxation or entertaining guests. Step inside and you'll immediately notice the attention to detail. The bright, inviting interior features warm wood-tone flooring, recessed lighting, contemporary finishes and custom-made cabinetry, built-in shelving and custom closet doors designed specifically for this home. The custom millwork creates a cohesive, elevated look while providing beautiful, functional storage throughout. The remodeled kitchen is a true centerpiece, featuring custom cabinetry, a generous waterfall-style island, stainless-steel appliances, abundant storage and workspace, and an open connection to the surrounding living and dining areasperfect for everyday living and entertaining. The versatile fourth bedroom can serve as a traditional bedroom, private home of Welcome to 2533 E Tennyson Avenue, a beautifully reimagined home tucked away on a charming tree-lined cul-de-sac in Anaheim. From the moment you arrive, attractive curb appeal, mature landscaping and a tile roof set the tone for what awaits inside. This fully remodeled, permitted residence offers 4 bedrooms, 2 bathrooms and approximately 1,956 sq. ft. of living space, plus an approximately 250-sq.-ft. bonus room above the garageideal for a home office, gym, studio, playroom or private retreat. At the heart of the home is something truly special: a beautiful private central atrium with direct access from the primary bedroom, hallway and living room. This unique architectural feature fills the surrounding spaces with natural light while creating a peaceful indoor-outdoor retreat for morning coffee, evening relaxation or entertaining guests. Step inside and you'll immediately notice the attention to detail. The bright, inviting interior features warm wood-tone flooring, recessed lighting, contemporary finishes and custom-made cabinetry, built-in shelving and custom closet doors designed specifically for this home. The custom millwork creates a cohesive, elevated look while providing beautiful, functional storage throughout. The remodeled kitchen is a true centerpiece, featuring custom cabinetry, a generous waterfall-style island, stainless-steel appliances, abundant storage and workspace, and an open connection to the surrounding living and dining areasperfect for everyday living and entertaining. The versatile fourth bedroom can serve as a traditional bedroom, private home office or formal dining room. Outdoor patio and landscaped areas offer additional spaces to relax and enjoy Southern California's indoor-outdoor lifestyle, while a three-car garage provides excellent parking and storage. Conveniently located near schools, parks, shopping, dining and major transportation routes, with Angel Stadium, Honda Center and Disneyland Resort just a short drive away. Thoughtfully remodeled, beautifully finished and designed for the way you want to live. Come experience 2533 E Tennyson Avenue in personyou may not want to leave.
| just now | Listing first seen on site | |
| 17 hours ago | Listing updated with changes from the MLS® |

This information is deemed reliable but not guaranteed. You should rely on this information only to decide whether or not to further investigate a particular property. BEFORE MAKING ANY OTHER DECISION, YOU SHOULD PERSONALLY INVESTIGATE THE FACTS (e.g. square footage and lot size) with the assistance of an appropriate professional. You may use this information only to identify properties you may be interested in investigating further. All uses except for personal, non-commercial use in accordance with the foregoing purpose are prohibited. Redistribution or copying of this information, any photographs or video tours is strictly prohibited. This information is derived from the Internet Data Exchange (IDX) service provided by San Diego MLS®. Displayed property listings may be held by a brokerage firm other than the broker and/or agent responsible for this display. The information and any photographs and video tours and the compilation from which they are derived is protected by copyright. Copyright © 2026 San Diego MLS®.
Last checked 2026
Did you know? You can invite friends and family to your search. They can join your search, rate and discuss listings with you.