



Property Search
20244 VanowenCanoga Park, CA 91306
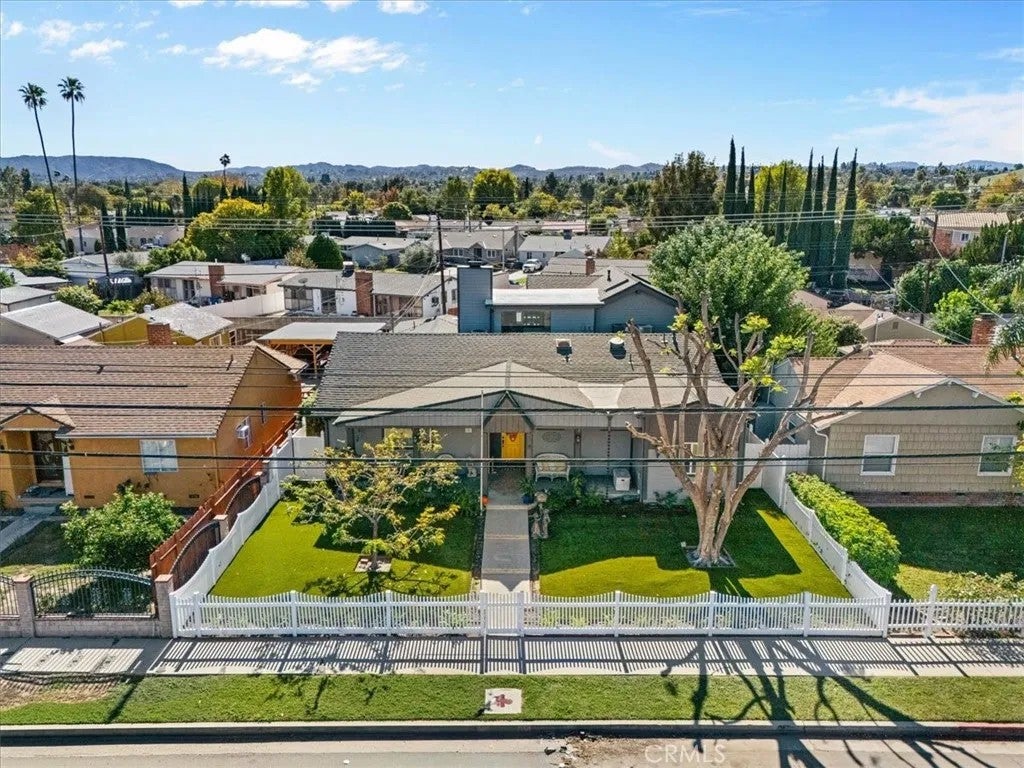
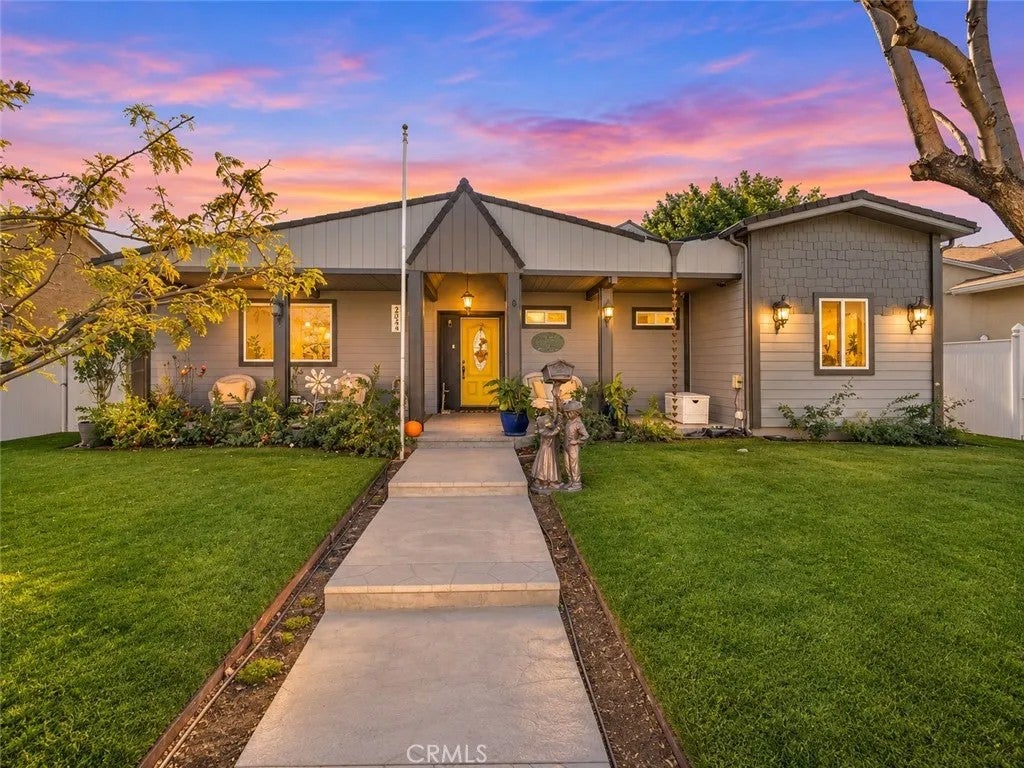
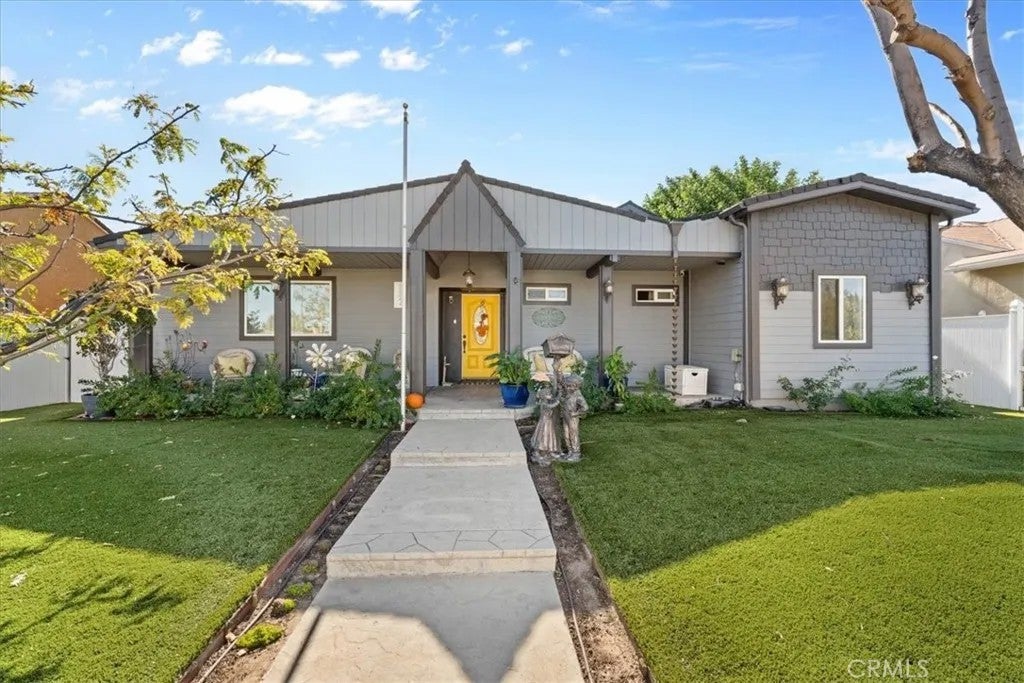
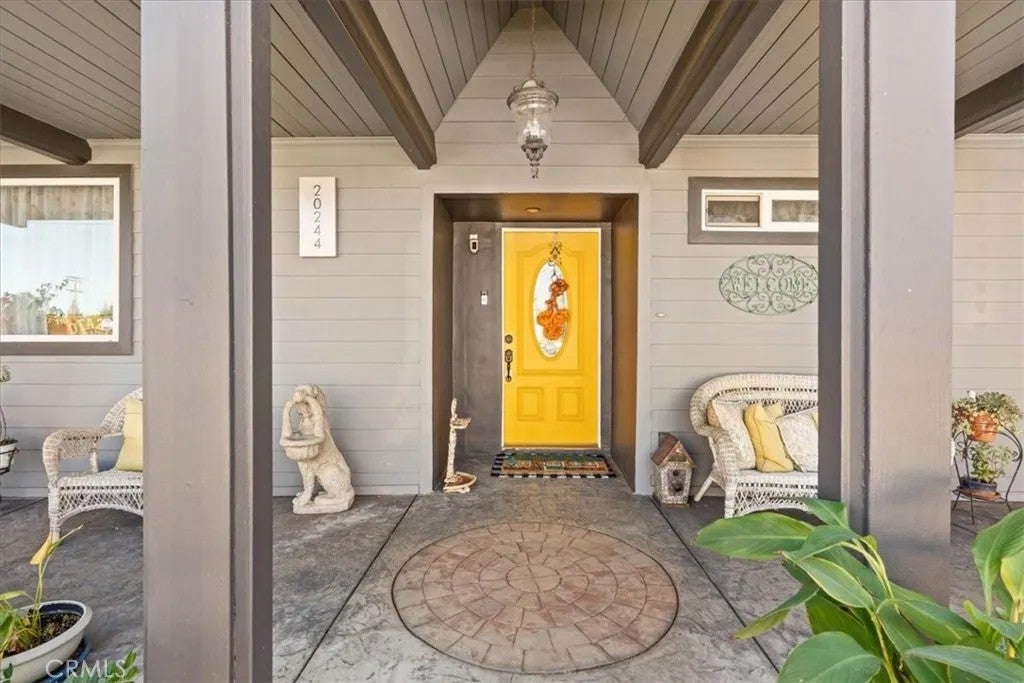
Dont miss out on this incredible opportunity to own this truly unique home offering an amazing combination of character, comfort, and versatility! From the moment you enter, youll appreciate the beautiful wood ceilings, hardwood flooring, and spacious living areas that make this property so special. The inviting formal living and dining rooms provide wonderful spaces for entertaining, while the fireplace adds warmth and charm. The remodeled kitchen features a center island, double ovens, generous cabinetry, and plenty of room for preparing meals and gathering with family and friends. The flexible floor plan includes a desirable downstairs primary suite, dedicated office space, and additional upstairs living areas to accommodate a variety of needs. Additional highlights include dual-pane windows, updated electrical features, ceiling fans, surround sound speakers, multiple heating and cooling systems, and recent roof and fascia improvements. Step outside to your own backyard retreat, complete with a relaxing outdoor Jacuzzi, built-in BBQ, shade sails, artificial turf, and inviting outdoor entertaining spaces. Whether hosting gatherings or simply enjoying a quiet evening at home, this backyard has so much to offer! Additional features include gated access, alley access, and extra storage. With its distinctive architectural details, thoughtful improvements, generous living spaces, and wonderful indoor-outdoor lifestyle, this property presents an incredible opportunity to make it your own!
| 2 hours ago | Listing updated with changes from the MLS | |
| yesterday | Listing first seen on site |

This information is deemed reliable but not guaranteed. You should rely on this information only to decide whether or not to further investigate a particular property. BEFORE MAKING ANY OTHER DECISION, YOU SHOULD PERSONALLY INVESTIGATE THE FACTS (e.g. square footage and lot size) with the assistance of an appropriate professional. You may use this information only to identify properties you may be interested in investigating further. All uses except for personal, non-commercial use in accordance with the foregoing purpose are prohibited. Redistribution or copying of this information, any photographs or video tours is strictly prohibited. This information is derived from the Internet Data Exchange (IDX) service provided by San Diego MLS®. Displayed property listings may be held by a brokerage firm other than the broker and/or agent responsible for this display. The information and any photographs and video tours and the compilation from which they are derived is protected by copyright. Copyright © 2026 San Diego MLS®.
Last checked 2026
Did you know? You can invite friends and family to your search. They can join your search, rate and discuss listings with you.