



Property Search
1615 Buggywhip LanePaso Robles, CA 93446
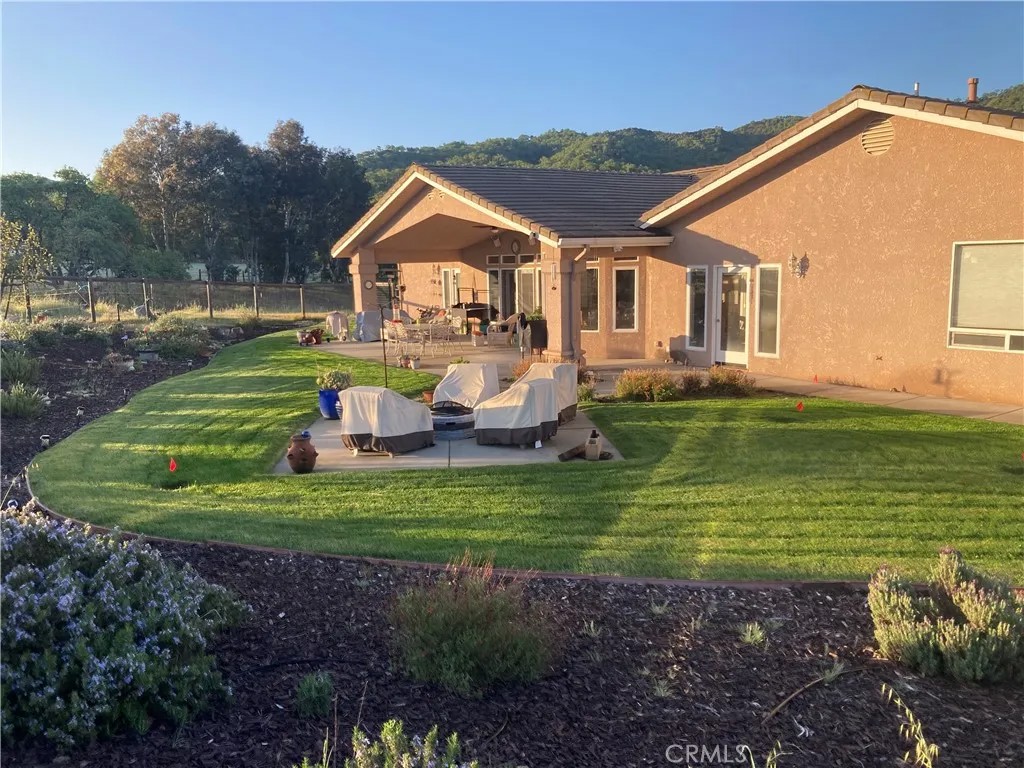
Professional Photos Coming Soon ~Stunning Lake Nacimiento Retreat with 6-Car Garage, Workshop & RV/Boat Parking Welcome to this exceptional 2,930 sq. ft. custom home nestled on a spacious -acre lot at the end of a quiet cul-de-sac. Designed for both comfort and functionality, this beautiful home offers 4 bedrooms, an office, and 3 bathrooms, including two luxurious primary suites and a convenient Jack-and-Jill bathroom.The open-concept floor plan is perfect for entertaining, featuring abundant natural light, recessed lighting, custom built-in cabinetry throughout, and a cozy pellet stove. The gourmet kitchen includes a large walk-in pantry and flows seamlessly into the living and dining areas. The primary suites are thoughtfully designed with spa-inspired bathrooms featuring soaking tubs, walk-in showers, and generous closet space. Car enthusiasts, hobbyists, and outdoor adventurers will appreciate the 6-car garage (1500sqft) with an attached workshop, along with ample RV and boat parking. Additional features include leased solar, shutters, and quality finishes throughout. If you're looking for space, privacy, and exceptional amenities near Lake Nacimiento, this is a home you won't want to miss! Call your realtor today.
| 20 hours ago | Listing updated with changes from the MLS® | |
| yesterday | Listing first seen on site |

This information is deemed reliable but not guaranteed. You should rely on this information only to decide whether or not to further investigate a particular property. BEFORE MAKING ANY OTHER DECISION, YOU SHOULD PERSONALLY INVESTIGATE THE FACTS (e.g. square footage and lot size) with the assistance of an appropriate professional. You may use this information only to identify properties you may be interested in investigating further. All uses except for personal, non-commercial use in accordance with the foregoing purpose are prohibited. Redistribution or copying of this information, any photographs or video tours is strictly prohibited. This information is derived from the Internet Data Exchange (IDX) service provided by San Diego MLS®. Displayed property listings may be held by a brokerage firm other than the broker and/or agent responsible for this display. The information and any photographs and video tours and the compilation from which they are derived is protected by copyright. Copyright © 2026 San Diego MLS®.
Last checked 2026
Did you know? You can invite friends and family to your search. They can join your search, rate and discuss listings with you.