



Property Search
12647 Trent Jones LaneTustin, CA 92782
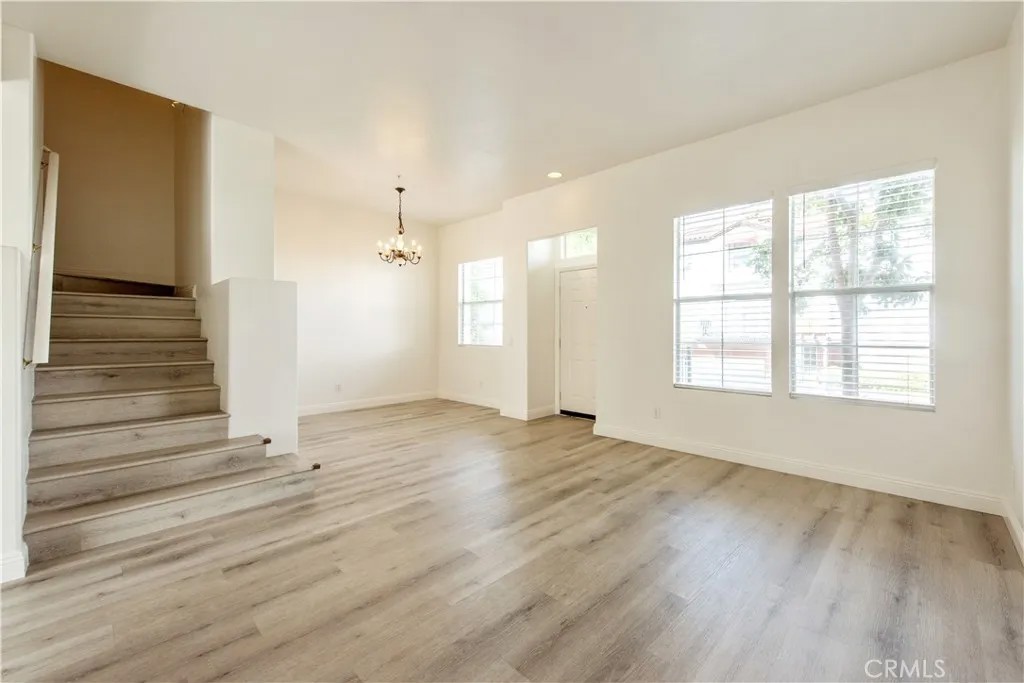
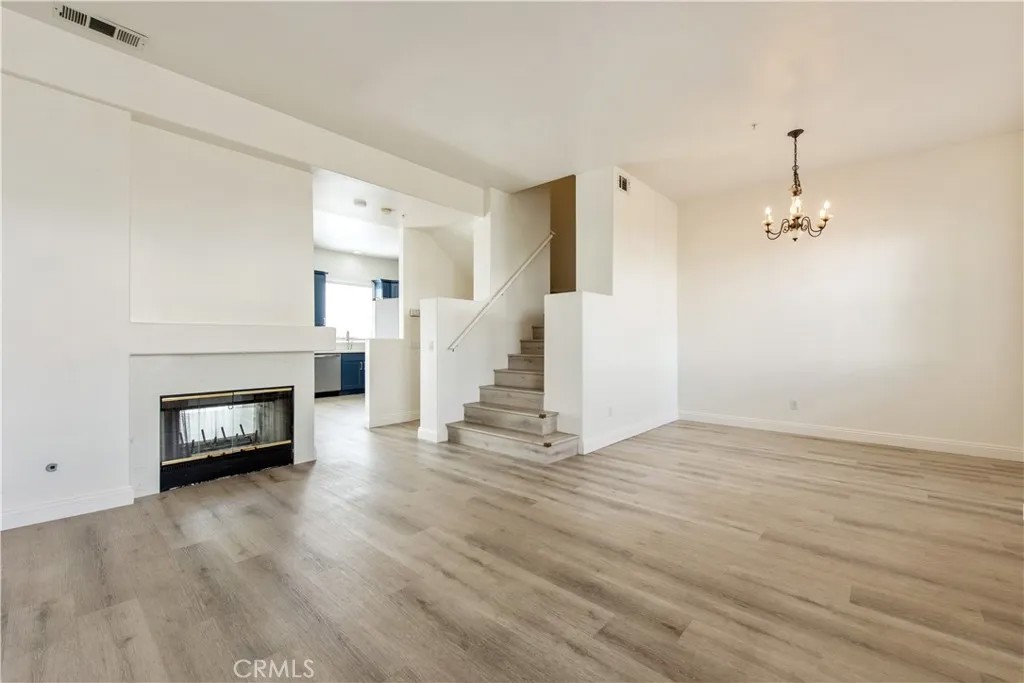
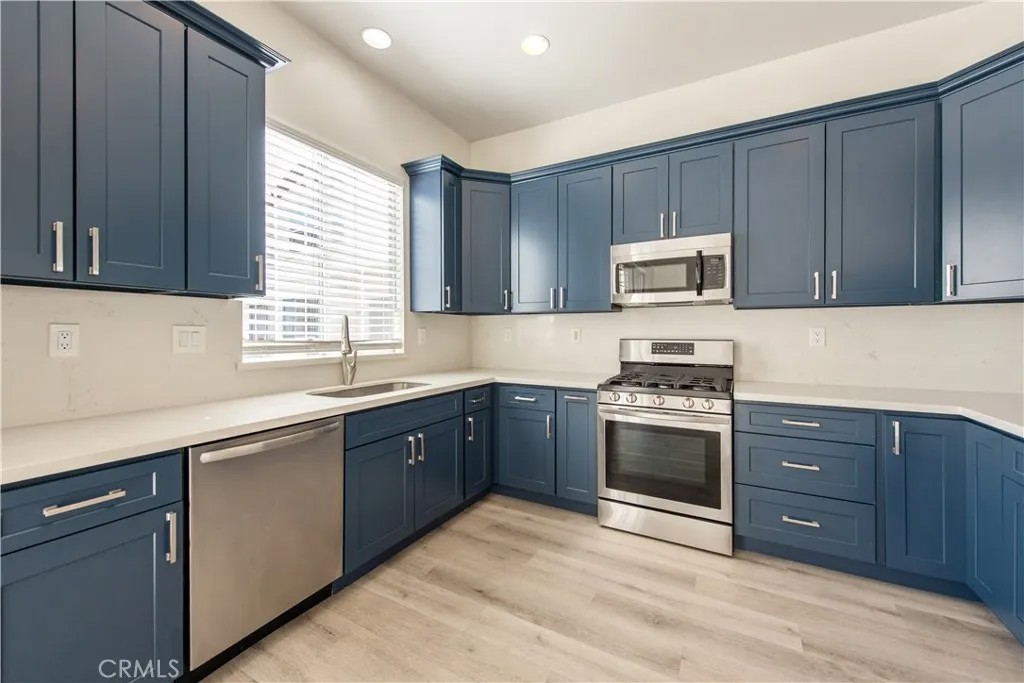
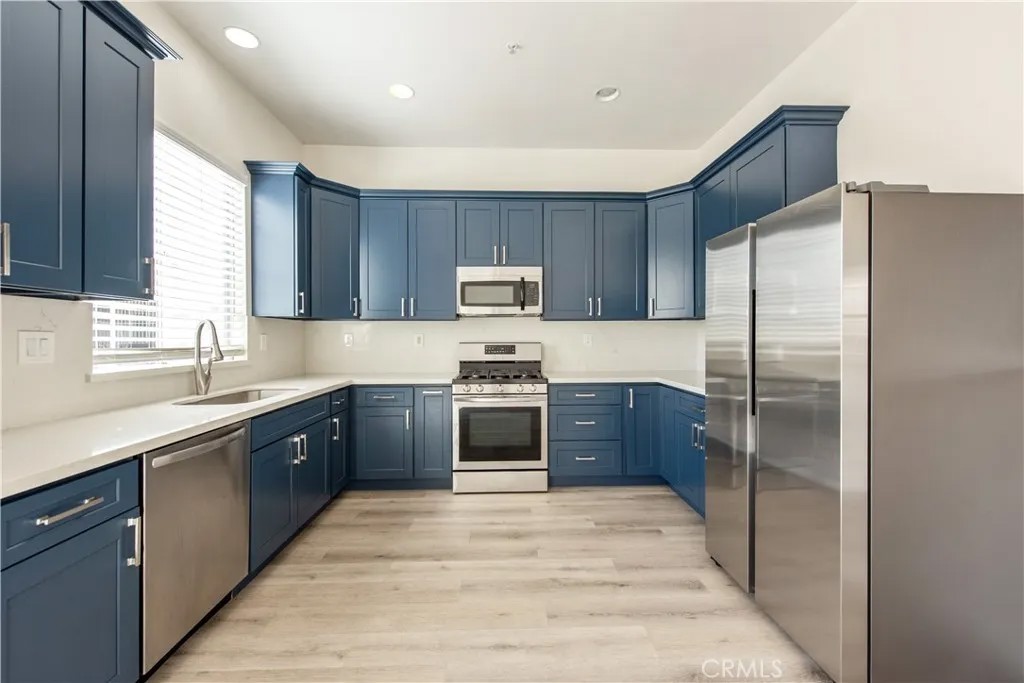
Charming Mediterranean home! Located in the Desirable Tustin Del Verde community of Tustin Ranch. This Spectacular home features 3 bedrooms, 2.5 bathrooms, and a Big bonus room. The Attractive and Functional floor plan includes a Bright and Spacious living room with Vaulted Ceilings, and a Remodeled kitchen that opens to a dining room next to the balcony. Kitchen upgrades include custom cabinets, Quartz Countertop and All Newer Stainless Steel Appliances (built-in microwave oven, 5-burner gas stove and refrigerator). A Dual-sided fireplace for ambiance in both living and dining rooms. Downstairs is a Big bonus room that could be used as an office, exercise room or even a guest room. Laminate wood flooring throughout. The primary bedroom features Vaulted Ceilings and a balcony, along with a Remodeled Bathroom complete with dual sinks, a walk-in shower, and a separate tub. Attached 2 car garage with direct access. Association amenities include resort style pool and spa. It's located in an Excellent and Award Winning school district. Steps from the Tustin Sports Park and Tustin Ranch Golf Course. With shopping plazas nearby and easy freeway access, this makes it a Great Place to live in Tustin Ranch!
| 4 hours ago | Listing updated with changes from the MLS® | |
| 13 hours ago | Listing first seen on site |

This information is deemed reliable but not guaranteed. You should rely on this information only to decide whether or not to further investigate a particular property. BEFORE MAKING ANY OTHER DECISION, YOU SHOULD PERSONALLY INVESTIGATE THE FACTS (e.g. square footage and lot size) with the assistance of an appropriate professional. You may use this information only to identify properties you may be interested in investigating further. All uses except for personal, non-commercial use in accordance with the foregoing purpose are prohibited. Redistribution or copying of this information, any photographs or video tours is strictly prohibited. This information is derived from the Internet Data Exchange (IDX) service provided by San Diego MLS®. Displayed property listings may be held by a brokerage firm other than the broker and/or agent responsible for this display. The information and any photographs and video tours and the compilation from which they are derived is protected by copyright. Copyright © 2026 San Diego MLS®.
Last checked 2026
Did you know? You can invite friends and family to your search. They can join your search, rate and discuss listings with you.