



Property Search
9 Via LagunaLaguna Niguel, CA 92677
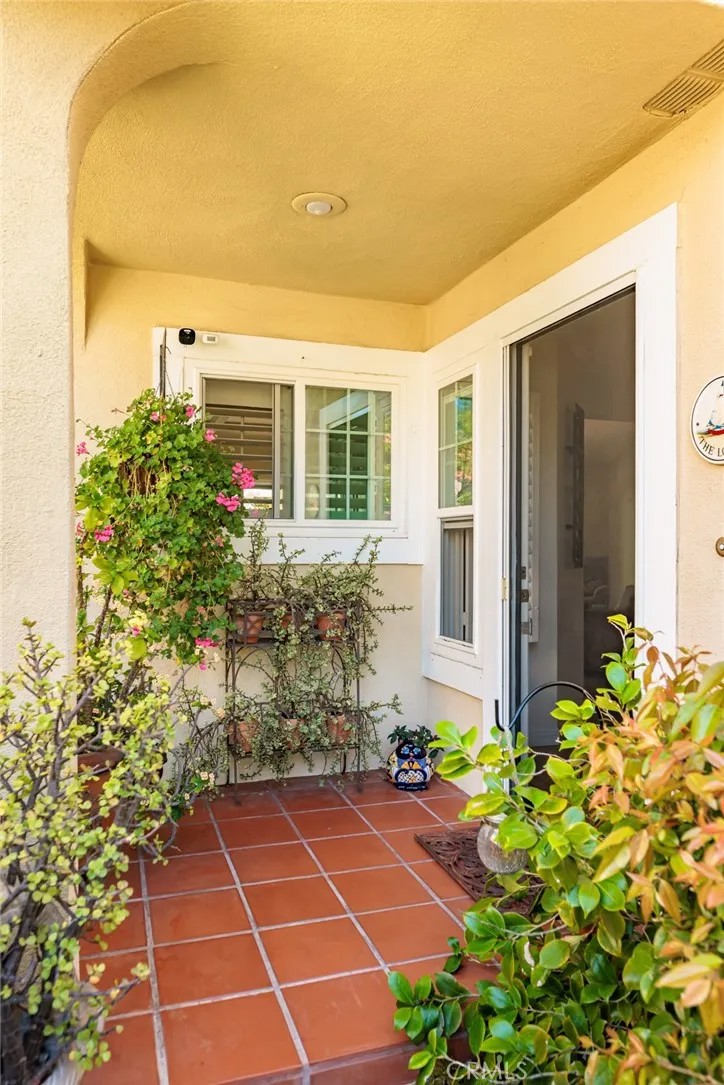
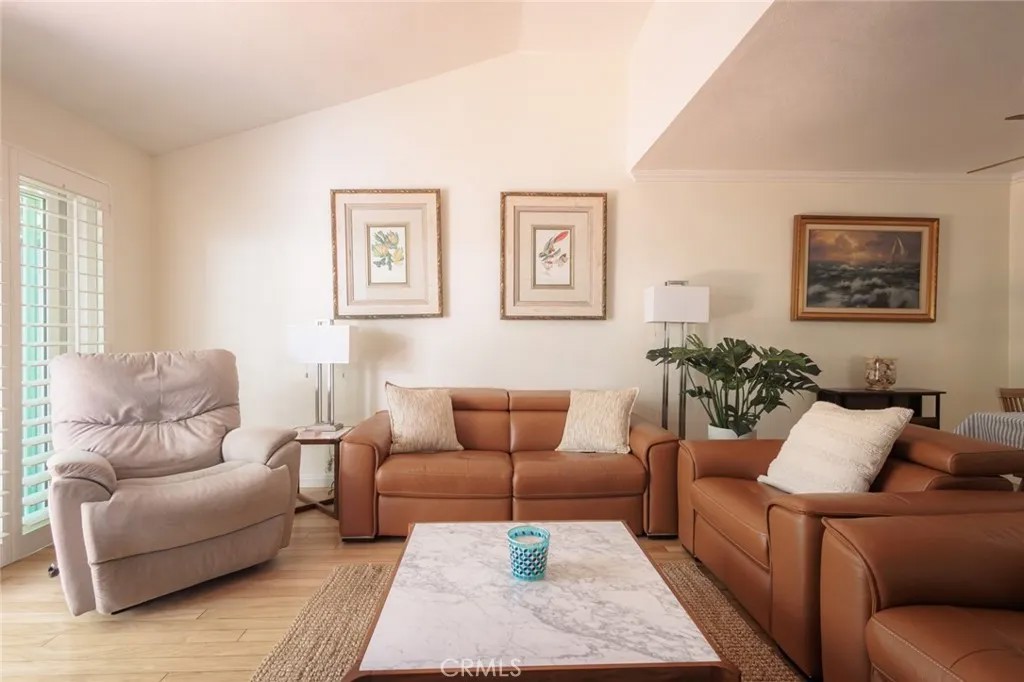
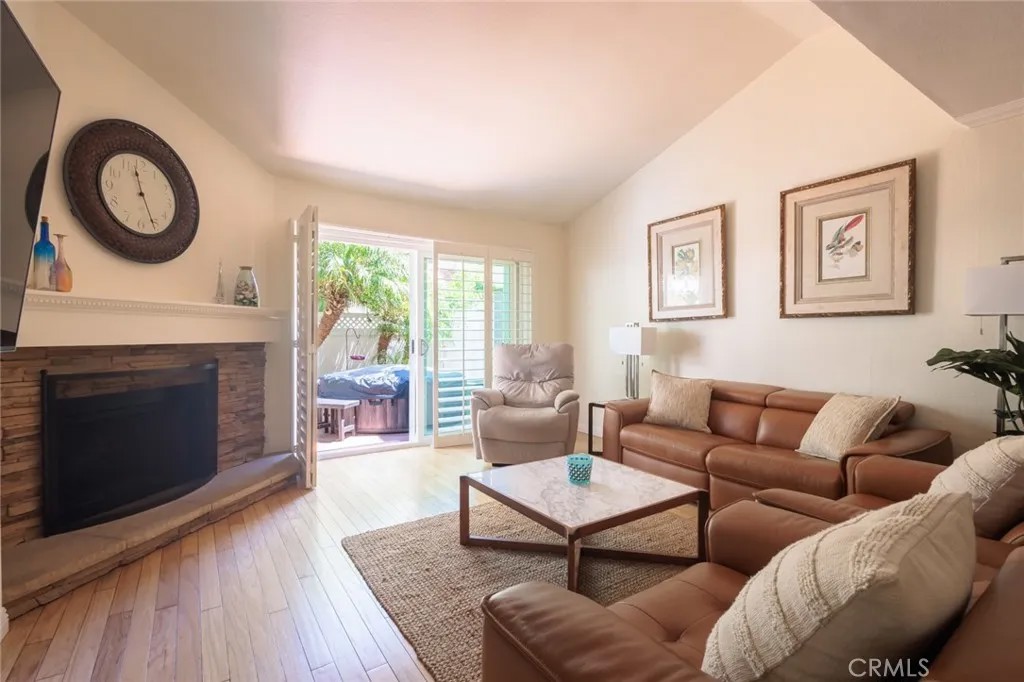
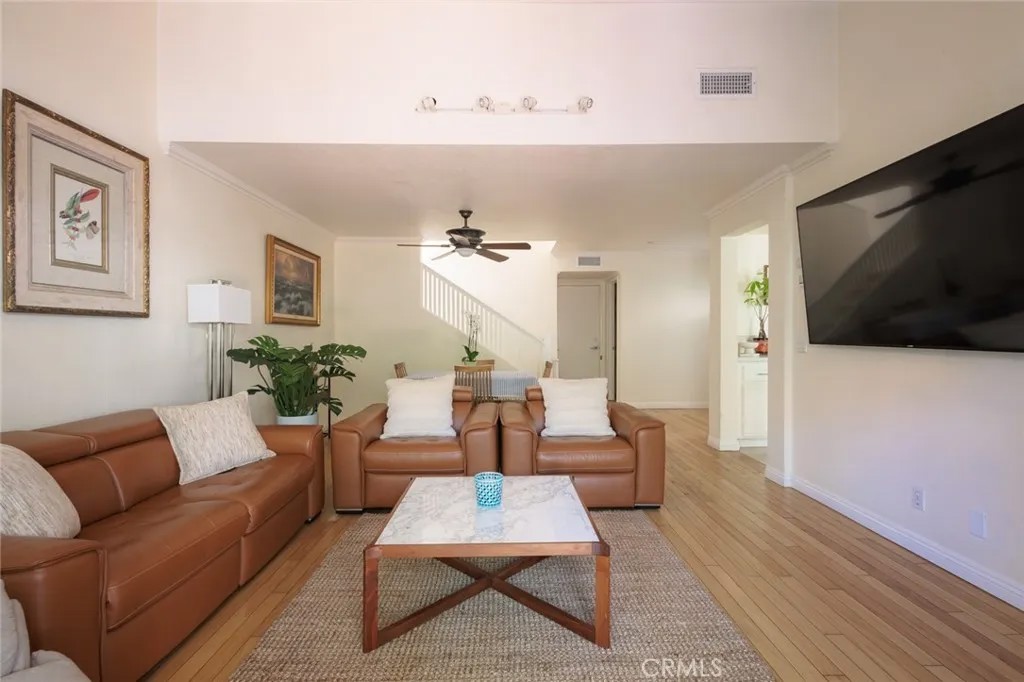
Welcome to this inviting two-bedroom, two-and-a-half-bath townhouse nestled in the hills of Laguna Niguel, just 3 miles from the the Dana Point Harbor undergoing a $600 million dollar renovation! Offering the perfect blend of comfort, convenience, and coastal-close living, this home features thoughtful upgrades throughout, private bedroom suites, and a practical layout ideal for everyday living, hosting guests, or creating a flexible work-from-home setup. This home has had some major improvements including new Heating & Air conditioning system, new hot water heater, and new dual paned windows and sliding glass doors. The Kitchen has been updated with corian counters and new Bosch appliances. It's light and bright with recessed canned lighting and sliding glass doors leading to the outdoor patio. The unit has vaulted ceilings giving it a very spacious feeling and ceiling fans throughout. The living room has a stacked stone operating fireplace and a dining area. There are real wood floors downstairs, and under the carpet upstairs. All bathrooms have been customized and upgraded with stone-like tile, newer vanities and fixtures. Garage has epoxy floors and lots of storage.
| 16 hours ago | Listing updated with changes from the MLS® | |
| yesterday | Listing first seen on site |

This information is deemed reliable but not guaranteed. You should rely on this information only to decide whether or not to further investigate a particular property. BEFORE MAKING ANY OTHER DECISION, YOU SHOULD PERSONALLY INVESTIGATE THE FACTS (e.g. square footage and lot size) with the assistance of an appropriate professional. You may use this information only to identify properties you may be interested in investigating further. All uses except for personal, non-commercial use in accordance with the foregoing purpose are prohibited. Redistribution or copying of this information, any photographs or video tours is strictly prohibited. This information is derived from the Internet Data Exchange (IDX) service provided by San Diego MLS®. Displayed property listings may be held by a brokerage firm other than the broker and/or agent responsible for this display. The information and any photographs and video tours and the compilation from which they are derived is protected by copyright. Copyright © 2026 San Diego MLS®.
Last checked 2026
Did you know? You can invite friends and family to your search. They can join your search, rate and discuss listings with you.