



Property Search
3812 E Casselle AvenueOrange, CA 92869
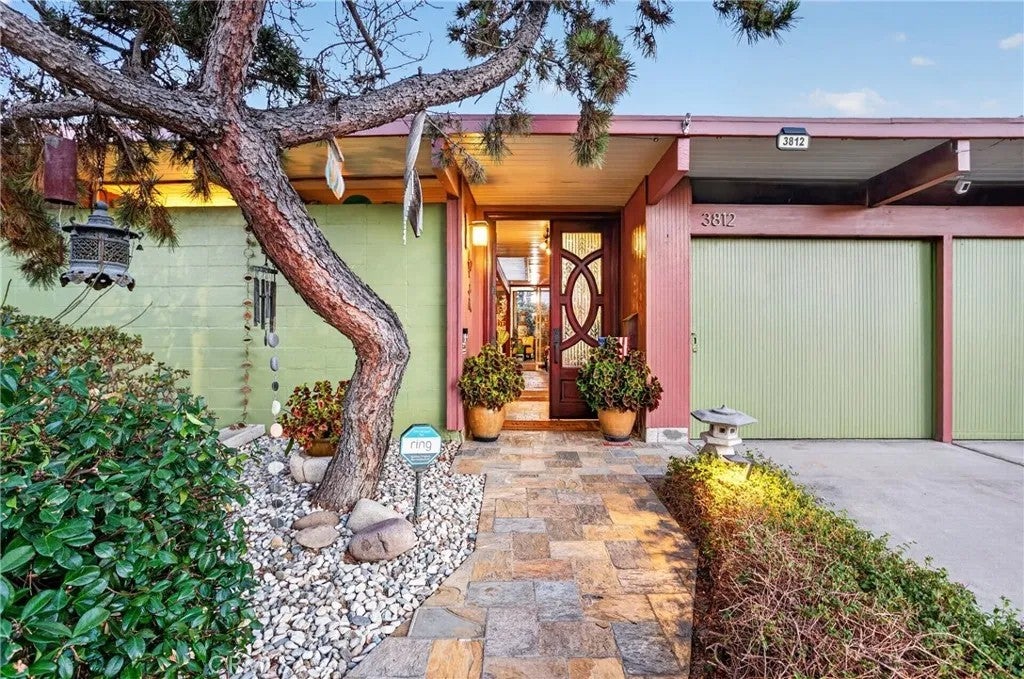
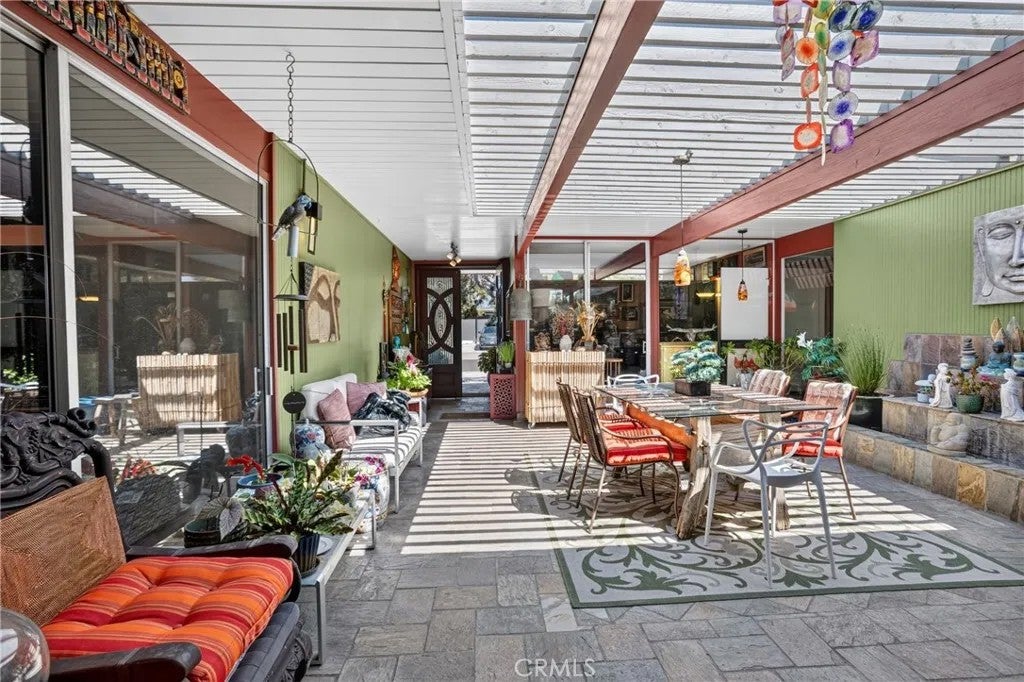
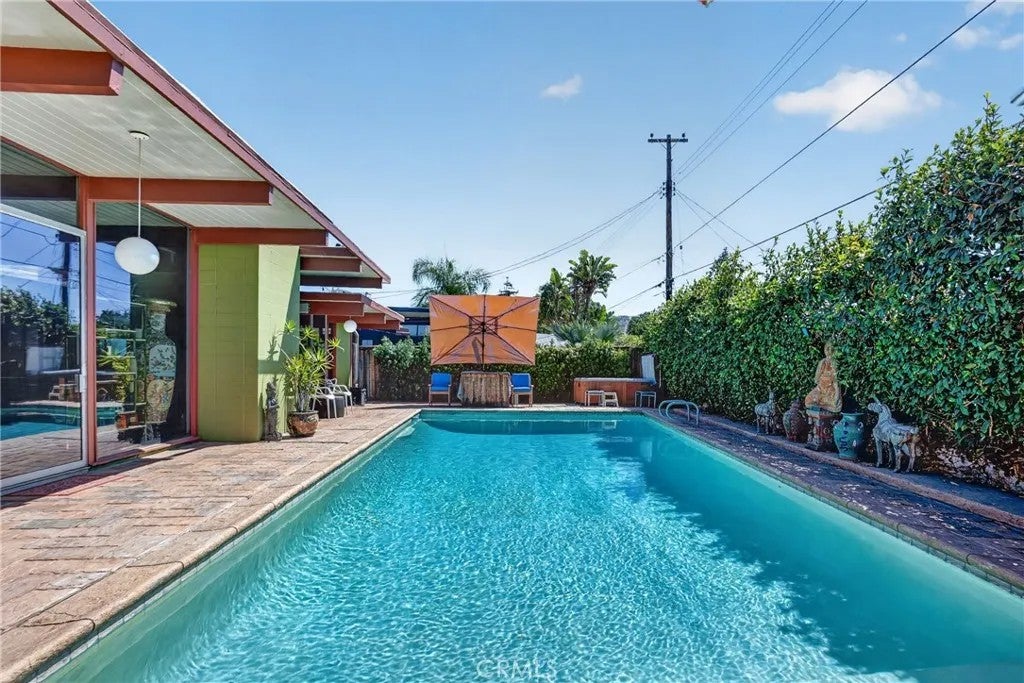
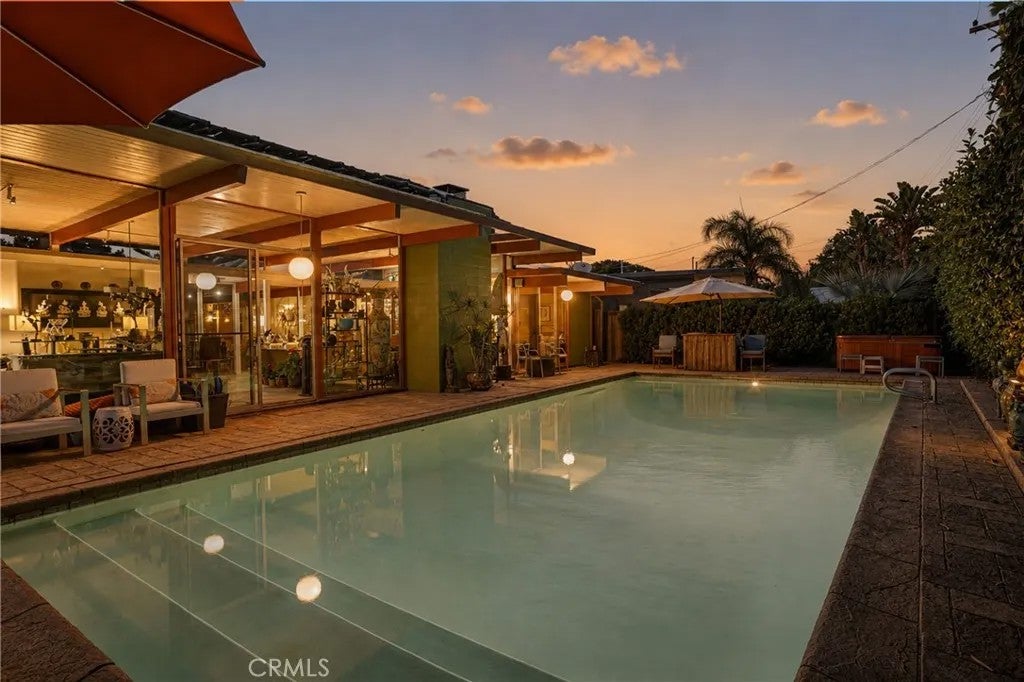
Fantastic Joseph Eichler MID CENTURY MODERN by architectural partners Bob Anshen & Steve Allen. FAIRHAVEN is the premier Eichler neighborhood, and this LA-91 plan with an ATTACHED TWO-CAR GARAGE is a most-popular gem. Eichler homes started the California Modernism lifestyle, where the So Cal temperate climate, floor-to-ceiling glass walls, and seamless indoor-outdoor living are celebrated! This location can not be beat...the large, interior cul-de-sac lot, with southern exposure, offers loads of gorgeous natural light from every angle and maximizes pool-time enjoyment. All of the glorious design elements, including the central atrium, have been maintained... including some original stain on the open-beam ceilings! The home has been tastefully updated with natural stone surfaces, wood cabinetry and fresh exterior paint, PLUS includes FULLY PAID SOLAR SYSTEM, 200 AMP electrical panel, two 240V EV charging plugs, and a 15-year roof warranty. The rear yard is a WOW with a giant pool with PASSIVE SOLAR HEATING, hot tub, louvered pergola, and plenty of space for family, pets and entertaining. The Fairhaven neighborhood is appreciated as a safe, peaceful and friendly community...just ask any of the residents! Eichler owners share a common feeling...there's something amazing about being inside and feeling like you're connected to the outside...and being outside and feeling like you're still connected to the inside. Homes don't come any more special than this!
| 4 hours ago | Listing updated with changes from the MLS® | |
| 4 hours ago | Listing first seen on site |

This information is deemed reliable but not guaranteed. You should rely on this information only to decide whether or not to further investigate a particular property. BEFORE MAKING ANY OTHER DECISION, YOU SHOULD PERSONALLY INVESTIGATE THE FACTS (e.g. square footage and lot size) with the assistance of an appropriate professional. You may use this information only to identify properties you may be interested in investigating further. All uses except for personal, non-commercial use in accordance with the foregoing purpose are prohibited. Redistribution or copying of this information, any photographs or video tours is strictly prohibited. This information is derived from the Internet Data Exchange (IDX) service provided by San Diego MLS®. Displayed property listings may be held by a brokerage firm other than the broker and/or agent responsible for this display. The information and any photographs and video tours and the compilation from which they are derived is protected by copyright. Copyright © 2026 San Diego MLS®.
Last checked 2026
Did you know? You can invite friends and family to your search. They can join your search, rate and discuss listings with you.