



Property Search
160 PalenciaIrvine, CA 92618
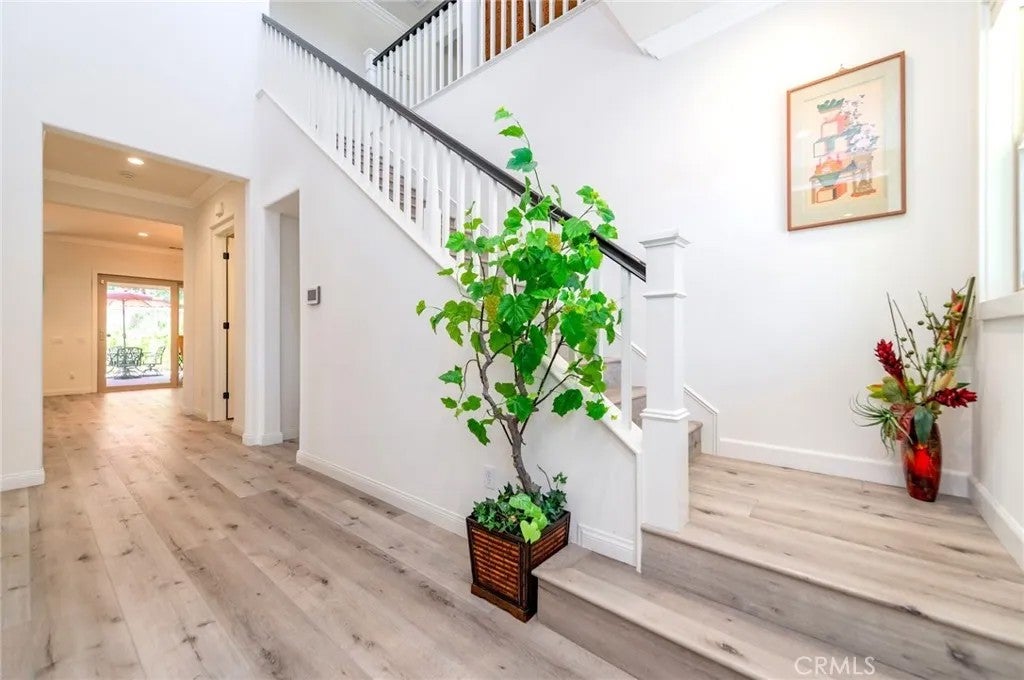
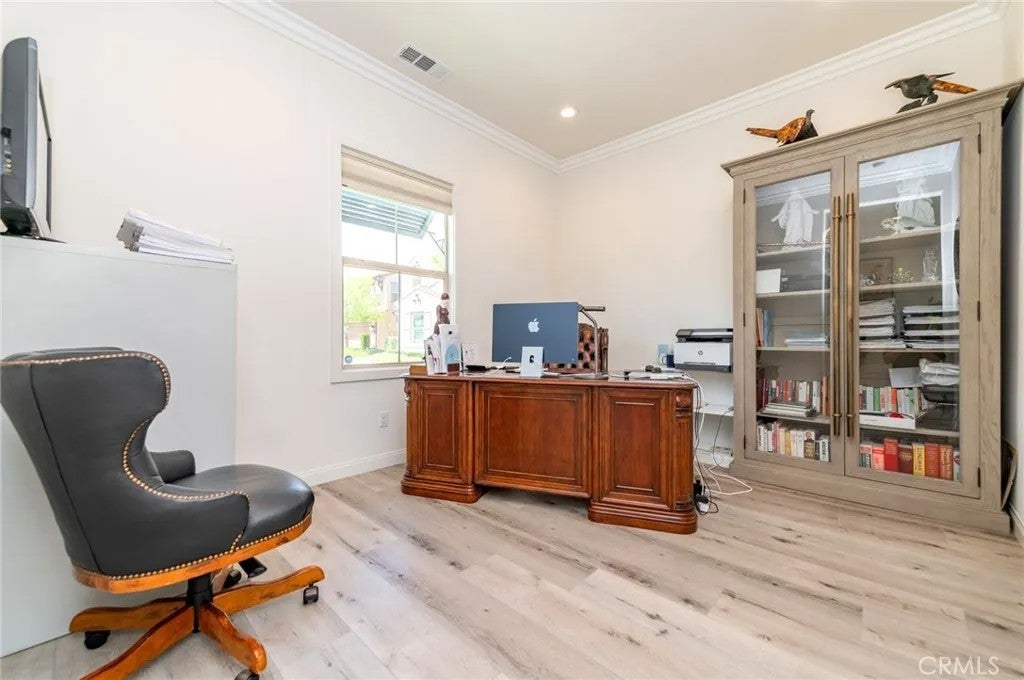
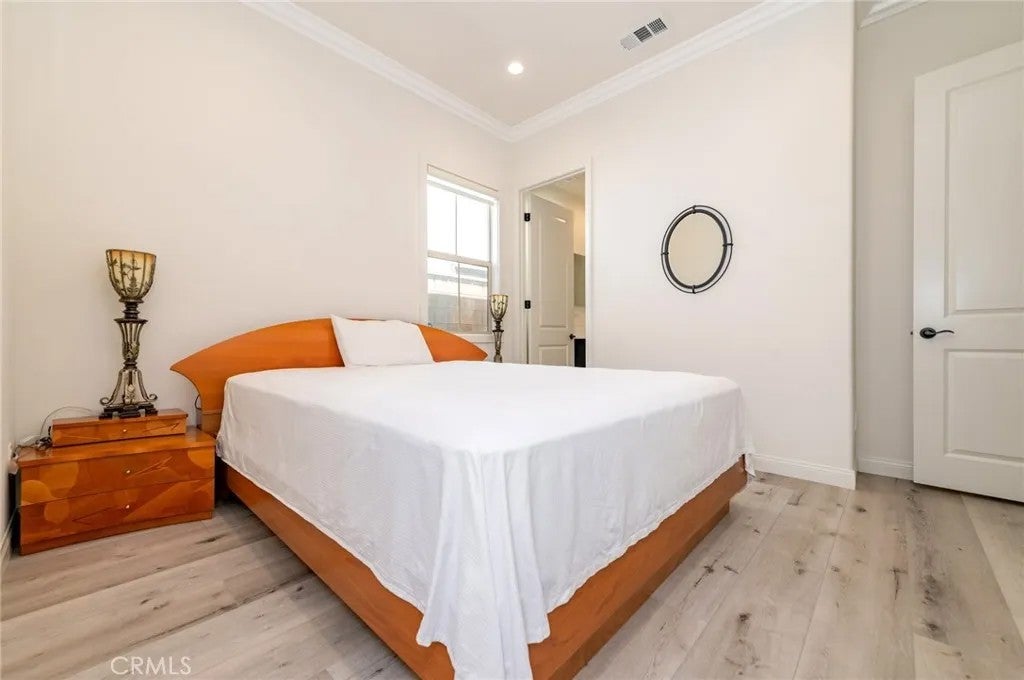
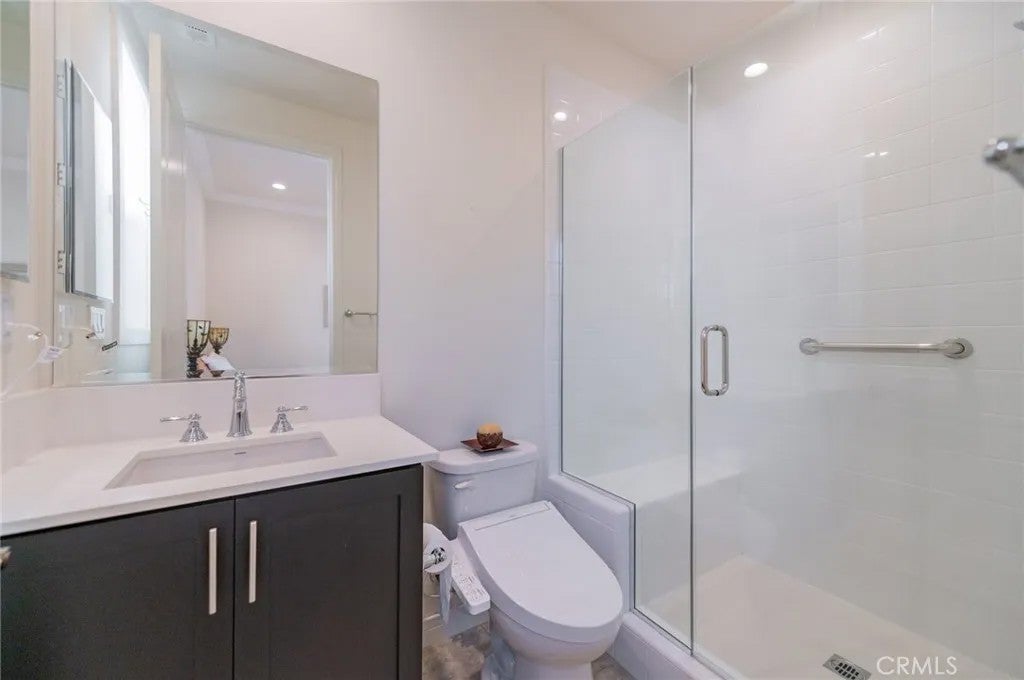
One of a kind home located in the luxurious gated community of Travata in Irvine, just across from the Orange County Great Park. This newer built 55+ community boasts resort style amenities such as salt water pool & spa, pickleball court, gym, recreation rooms, club house and more. This highly upgraded home has open floor plan with 10' ceilings, beautiful luxury vinyl flooring, custom window coverings, and recessed lighting. Primary suite plus additional bedroom and office downstairs. Chef's dream kitchen with upgraded built-in refrigerator, Professional grade stainless steel appliances, and oversize granite center island. Second floor boasts 3rd suite with huge Loft which can be used as game room, bonus room, or second living room. Enjoy indoor/outdoor living with California room which seamlessly connects to the backyard. Relax in the professionally landscaped backyard and watch the sunset plus the reflecting pond of the Great Park. This is truly a dream lifestyle. There's no Mello-Roos tax and it's conveniently located with many nearby shopping & dinning options plus easy access to freeways.
| 4 hours ago | Listing updated with changes from the MLS® | |
| 6 hours ago | Listing first seen on site |

This information is deemed reliable but not guaranteed. You should rely on this information only to decide whether or not to further investigate a particular property. BEFORE MAKING ANY OTHER DECISION, YOU SHOULD PERSONALLY INVESTIGATE THE FACTS (e.g. square footage and lot size) with the assistance of an appropriate professional. You may use this information only to identify properties you may be interested in investigating further. All uses except for personal, non-commercial use in accordance with the foregoing purpose are prohibited. Redistribution or copying of this information, any photographs or video tours is strictly prohibited. This information is derived from the Internet Data Exchange (IDX) service provided by San Diego MLS®. Displayed property listings may be held by a brokerage firm other than the broker and/or agent responsible for this display. The information and any photographs and video tours and the compilation from which they are derived is protected by copyright. Copyright © 2026 San Diego MLS®.
Last checked 2026
Did you know? You can invite friends and family to your search. They can join your search, rate and discuss listings with you.