




Property Search
42 SagebrushTrabuco Canyon, CA 92679
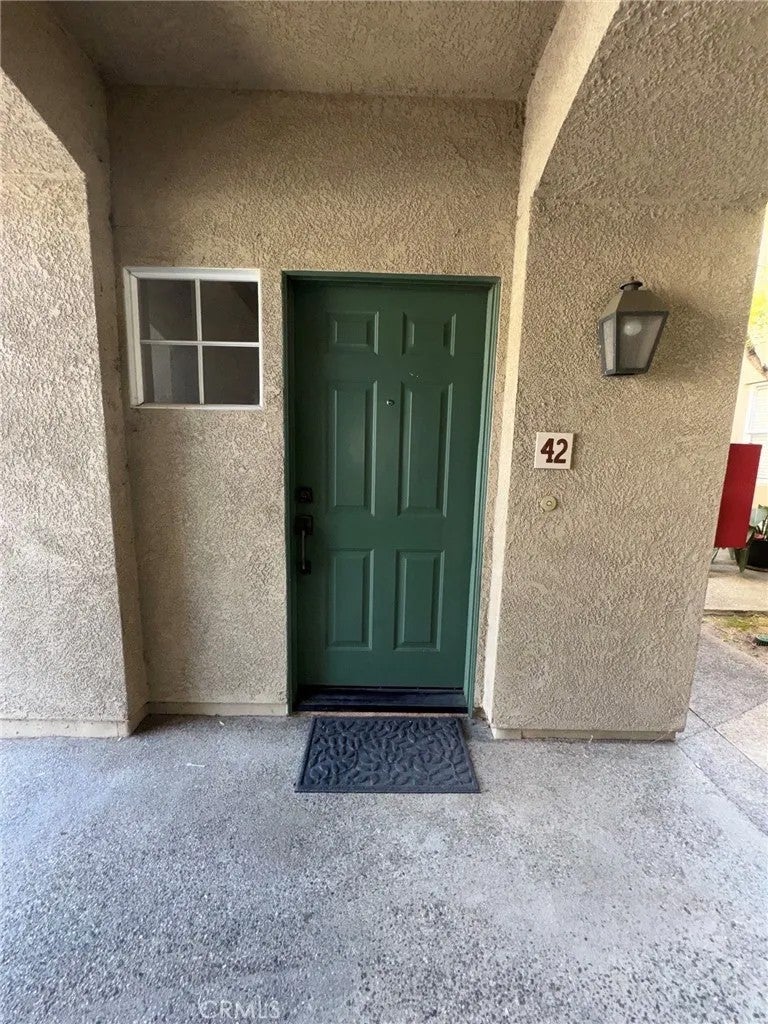

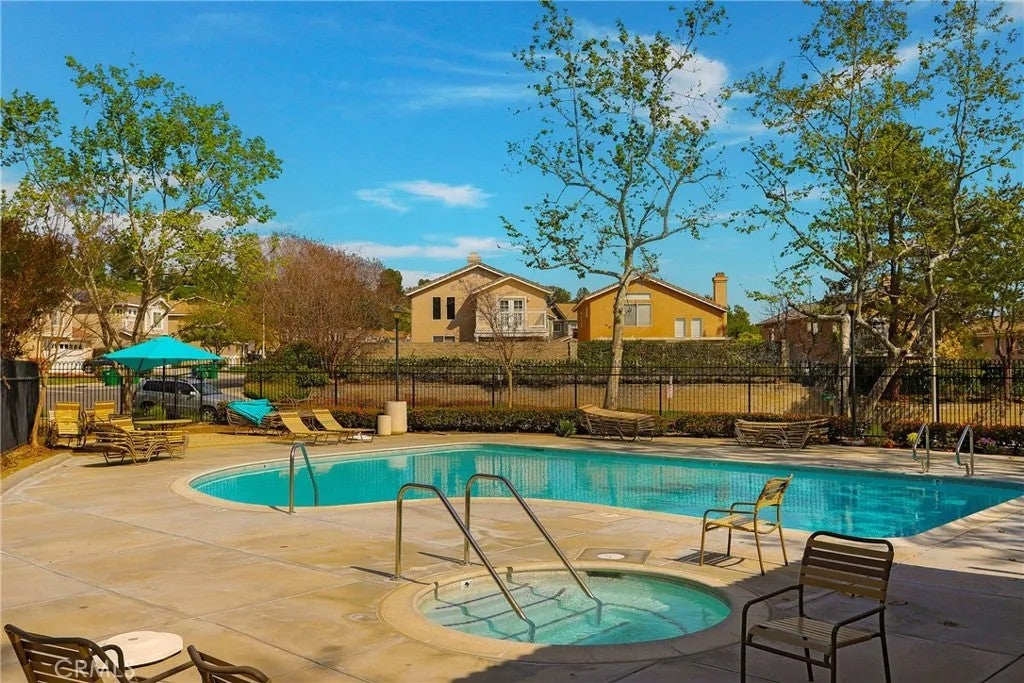
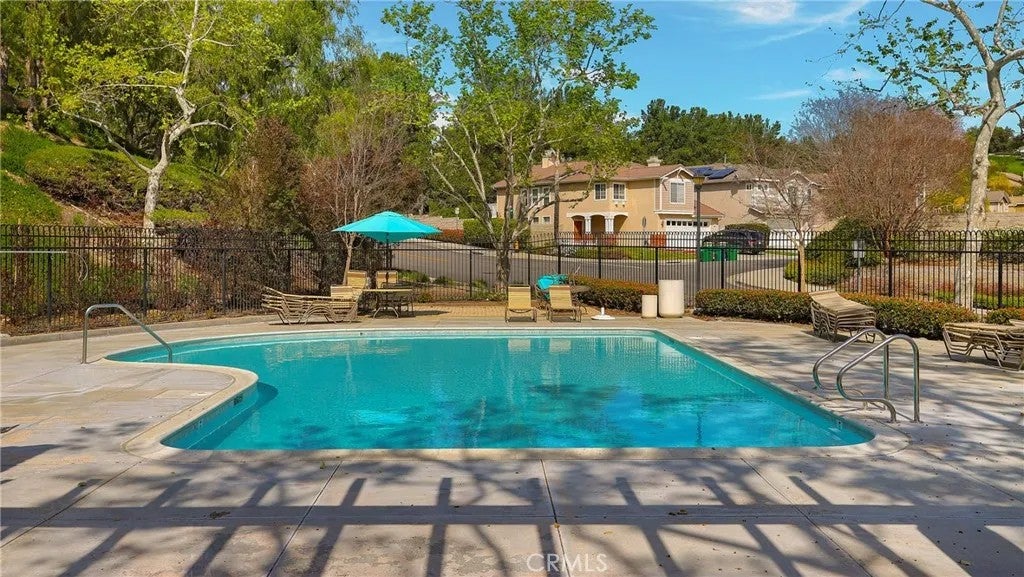
Welcome to a wonderful opportunity to create a home thats uniquely yours! This spacious tri-level condo offers a functional floor plan, generous living spaces, and plenty of potential for a buyer ready to add their own personal style and updates. Enter the home and head upstairs to the main level, where the kitchen, dining area, and living room come together in an open great-room layout. The kitchen features a center island, abundant cabinet storage, and a full suite of appliances including a refrigerator, microwave, stove, and dishwasher. Adjacent to the kitchen, the dining area offers direct access to a private balcony through sliding glass doorsperfect for enjoying your morning coffee or evening glass of wine. The spacious living room provides plenty of room to relax or entertain, while a convenient guest bathroom completes this level. Upstairs, youll find two generously sized bedrooms, each with ample closet space, along with a full bathroom. The layout provides comfortable separation between the main living and sleeping areas. Additional features include an attached one-car garage with a washer and dryer, plus an assigned parking space for added convenience. With its spacious floor plan and original finishes, this home is a blank canvas ready for its next owner. Bring your vision and transform this condo into a space that reflects your own style and taste! Welcome to a wonderful opportunity to create a home thats uniquely yours! This spacious tri-level condo offers a functional floor plan, generous living spaces, and plenty of potential for a buyer ready to add their own personal style and updates. Enter the home and head upstairs to the main level, where the kitchen, dining area, and living room come together in an open great-room layout. The kitchen features a center island, abundant cabinet storage, and a full suite of appliances including a refrigerator, microwave, stove, and dishwasher. Adjacent to the kitchen, the dining area offers direct access to a private balcony through sliding glass doorsperfect for enjoying your morning coffee or evening glass of wine. The spacious living room provides plenty of room to relax or entertain, while a convenient guest bathroom completes this level. Upstairs, youll find two generously sized bedrooms, each with ample closet space, along with a full bathroom. The layout provides comfortable separation between the main living and sleeping areas. Additional features include an attached one-car garage with a washer and dryer, plus an assigned parking space for added convenience. With its spacious floor plan and original finishes, this home is a blank canvas ready for its next owner. Bring your vision and transform this condo into a space that reflects your own style and taste!
| just now | Listing first seen on site | |
| 21 hours ago | Listing updated with changes from the MLS® |

This information is deemed reliable but not guaranteed. You should rely on this information only to decide whether or not to further investigate a particular property. BEFORE MAKING ANY OTHER DECISION, YOU SHOULD PERSONALLY INVESTIGATE THE FACTS (e.g. square footage and lot size) with the assistance of an appropriate professional. You may use this information only to identify properties you may be interested in investigating further. All uses except for personal, non-commercial use in accordance with the foregoing purpose are prohibited. Redistribution or copying of this information, any photographs or video tours is strictly prohibited. This information is derived from the Internet Data Exchange (IDX) service provided by San Diego MLS®. Displayed property listings may be held by a brokerage firm other than the broker and/or agent responsible for this display. The information and any photographs and video tours and the compilation from which they are derived is protected by copyright. Copyright © 2026 San Diego MLS®.
Last checked 2026
Did you know? You can invite friends and family to your search. They can join your search, rate and discuss listings with you.