




Property Search
9021 Drovers RunBakersfield, CA 93311
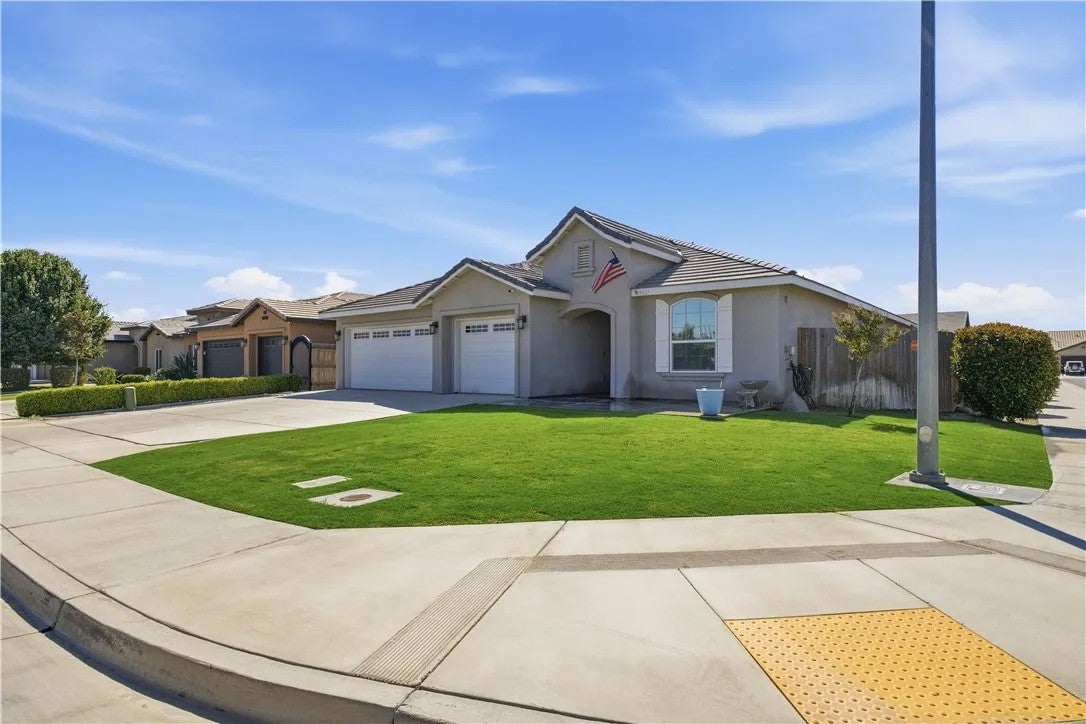
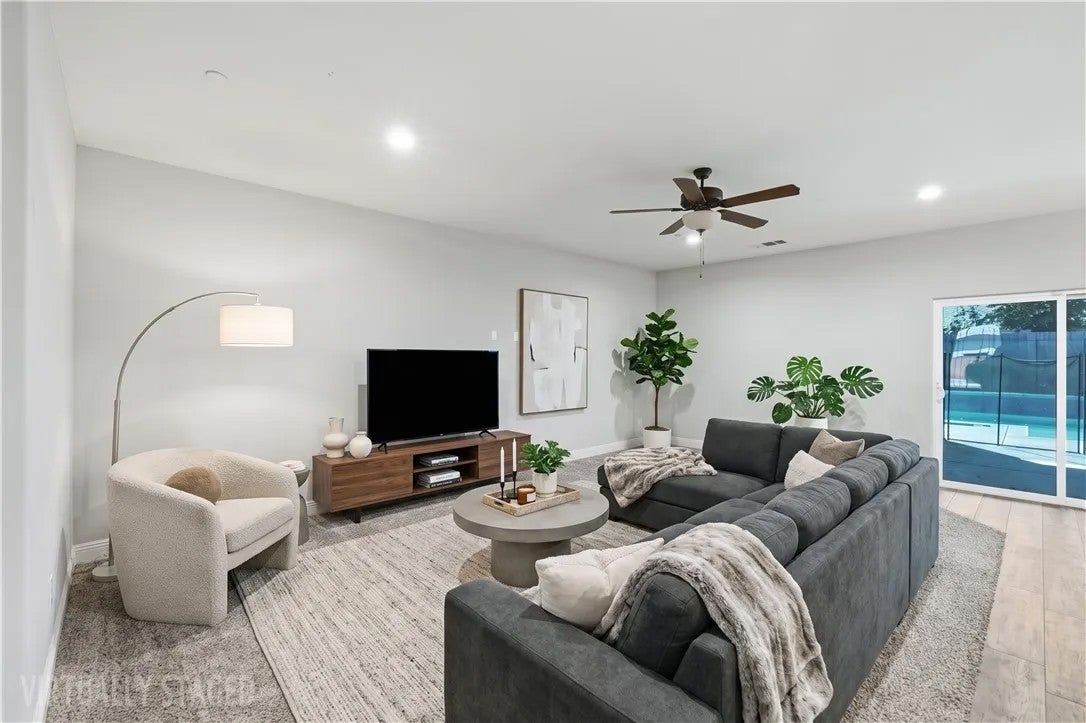
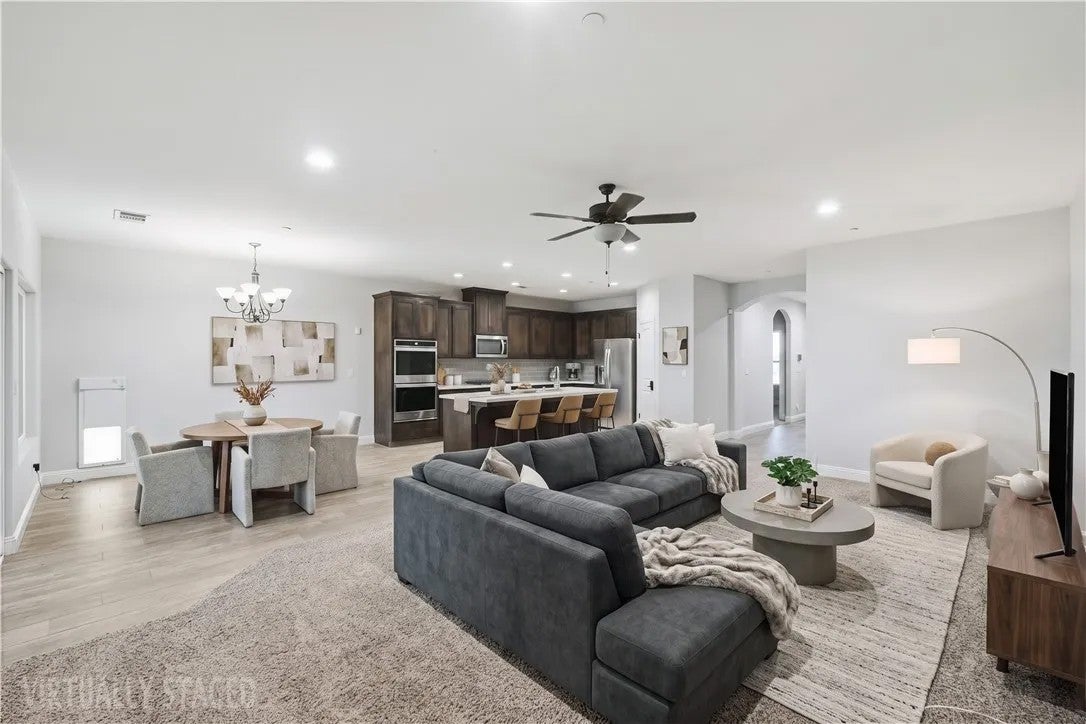
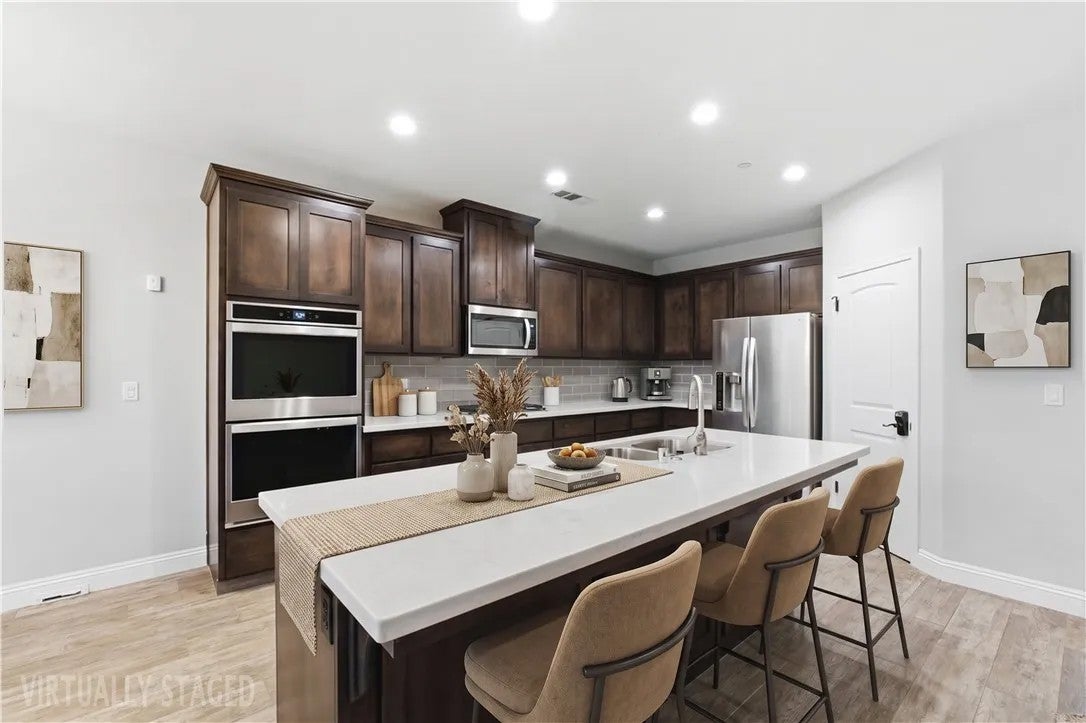
Welcome to this stunning 4-bedroom, 3-bathroom home situated on a corner lot. From the moment you step inside, the quality of the finishes sets this home apart from the rest. Stained alder wood cabinets, granite and quartz countertops throughout, travertine in the master bathroom, and wood tile flooring in all wet areas combine to create a rich, cohesive aesthetic that feels both luxurious and livable. Built-in stainless steel appliances, recessed can lighting, and ceiling fans throughout complete the polished interior. Practical upgrades include a tankless water heater and a finished garage with baseboards, adding everyday comfort and long-term value. Outside, a sparkling pool and covered patio deliver the perfect setting to relax and entertain, while the pull-through 3-car garage offers exceptional convenience and flexibility. Built with care, finished with style, and ready for its next owner. Welcome to this stunning 4-bedroom, 3-bathroom home situated on a corner lot. From the moment you step inside, the quality of the finishes sets this home apart from the rest. Stained alder wood cabinets, granite and quartz countertops throughout, travertine in the master bathroom, and wood tile flooring in all wet areas combine to create a rich, cohesive aesthetic that feels both luxurious and livable. Built-in stainless steel appliances, recessed can lighting, and ceiling fans throughout complete the polished interior. Practical upgrades include a tankless water heater and a finished garage with baseboards, adding everyday comfort and long-term value. Outside, a sparkling pool and covered patio deliver the perfect setting to relax and entertain, while the pull-through 3-car garage offers exceptional convenience and flexibility. Built with care, finished with style, and ready for its next owner.
| 40 minutes ago | Listing updated with changes from the MLS® | |
| 4 hours ago | Listing first seen on site |

This information is deemed reliable but not guaranteed. You should rely on this information only to decide whether or not to further investigate a particular property. BEFORE MAKING ANY OTHER DECISION, YOU SHOULD PERSONALLY INVESTIGATE THE FACTS (e.g. square footage and lot size) with the assistance of an appropriate professional. You may use this information only to identify properties you may be interested in investigating further. All uses except for personal, non-commercial use in accordance with the foregoing purpose are prohibited. Redistribution or copying of this information, any photographs or video tours is strictly prohibited. This information is derived from the Internet Data Exchange (IDX) service provided by San Diego MLS®. Displayed property listings may be held by a brokerage firm other than the broker and/or agent responsible for this display. The information and any photographs and video tours and the compilation from which they are derived is protected by copyright. Copyright © 2026 San Diego MLS®.
Last checked 2026
Did you know? You can invite friends and family to your search. They can join your search, rate and discuss listings with you.