



Property Search
1214 Pavoreal 43San Clemente, CA 92673
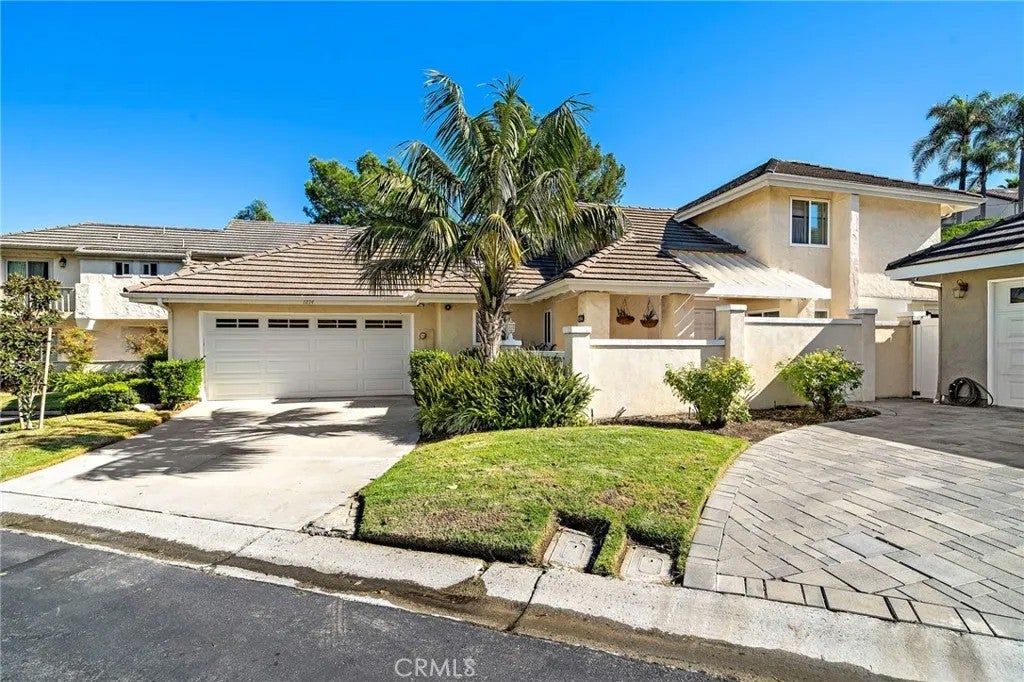
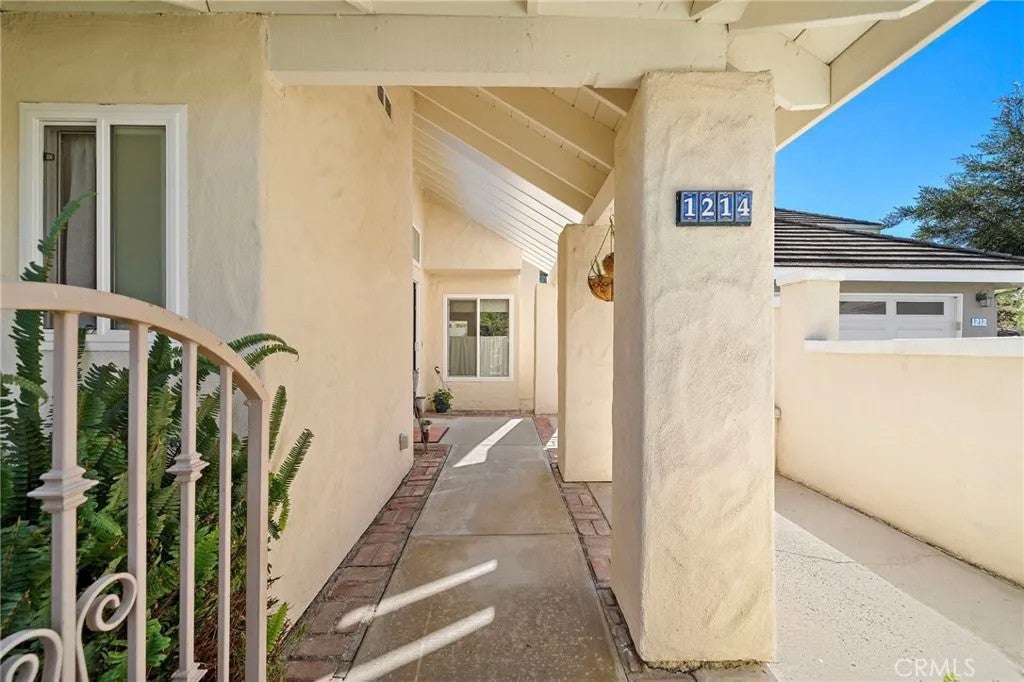
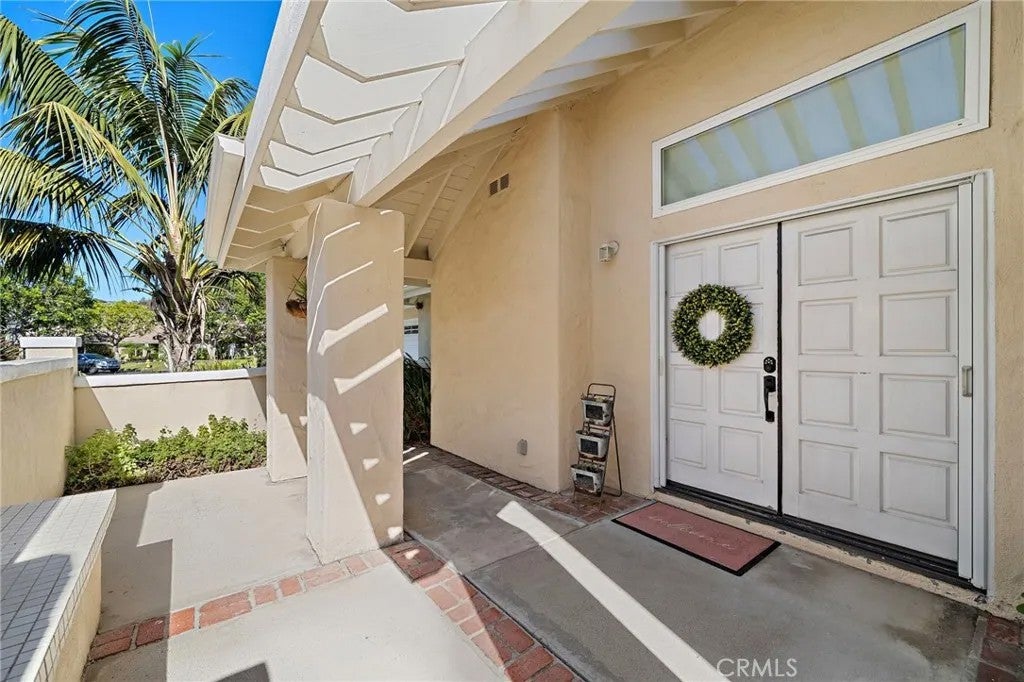
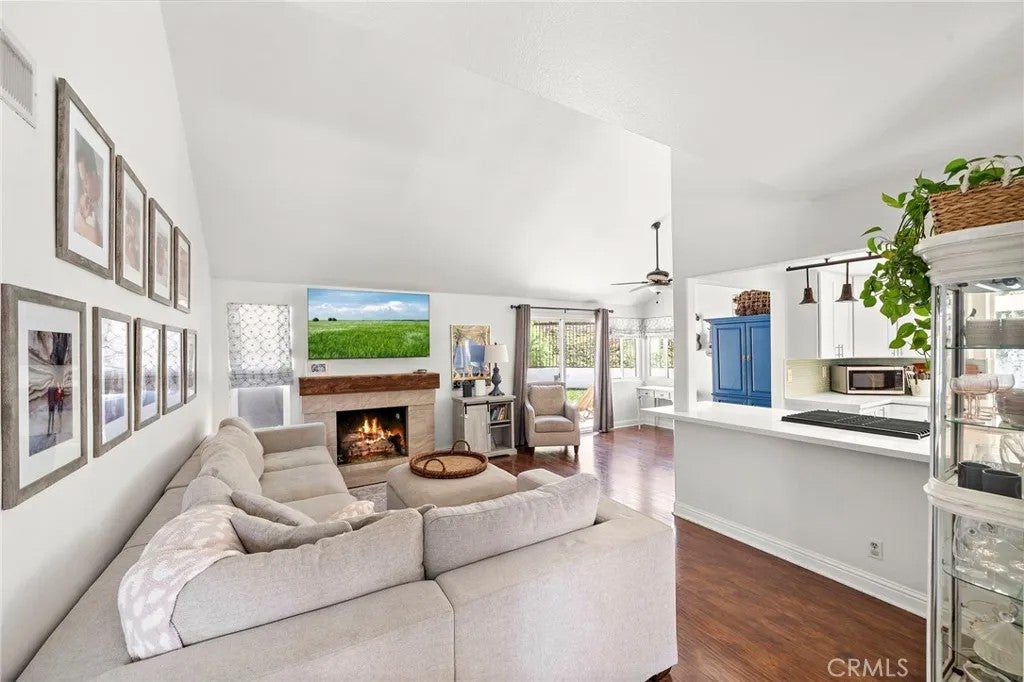
On a quiet cul-de-sac in Forster Ranch, this detached home puts everyday life on one floor. The primary suite is downstairs, with a bath finished in marble and quartz, dual vanities and a separate tub and shower. The vaulted living room centers on a fireplace and opens to the dining room and a kitchen with white shaker cabinetry, quartz counters and stainless appliances, so whoever is cooking stays part of the conversation. Upstairs, two bedrooms share a Jack-and-Jill bath, with doors that close on guests or a home office. Out back, the covered patio, TV included, opens to a landscaped yard made for slow mornings, game days and long evenings outside. A laundry room of its own and a two-car attached garage with direct access keep the everyday easy. Then theres the walk. The community pool and tennis court are just down the street. Truman Benedict Elementary, Bernice Ayer Middle School and Forster Ranch Community Park are within walking distance, and the Costero Risco trailhead waits just past the park.
| 7 hours ago | Listing updated with changes from the MLS | |
| yesterday | Listing first seen on site |

This information is deemed reliable but not guaranteed. You should rely on this information only to decide whether or not to further investigate a particular property. BEFORE MAKING ANY OTHER DECISION, YOU SHOULD PERSONALLY INVESTIGATE THE FACTS (e.g. square footage and lot size) with the assistance of an appropriate professional. You may use this information only to identify properties you may be interested in investigating further. All uses except for personal, non-commercial use in accordance with the foregoing purpose are prohibited. Redistribution or copying of this information, any photographs or video tours is strictly prohibited. This information is derived from the Internet Data Exchange (IDX) service provided by San Diego MLS®. Displayed property listings may be held by a brokerage firm other than the broker and/or agent responsible for this display. The information and any photographs and video tours and the compilation from which they are derived is protected by copyright. Copyright © 2026 San Diego MLS®.
Last checked 2026
Did you know? You can invite friends and family to your search. They can join your search, rate and discuss listings with you.