



Property Search
5007 Los Robles StreetLos Angeles, CA 90041
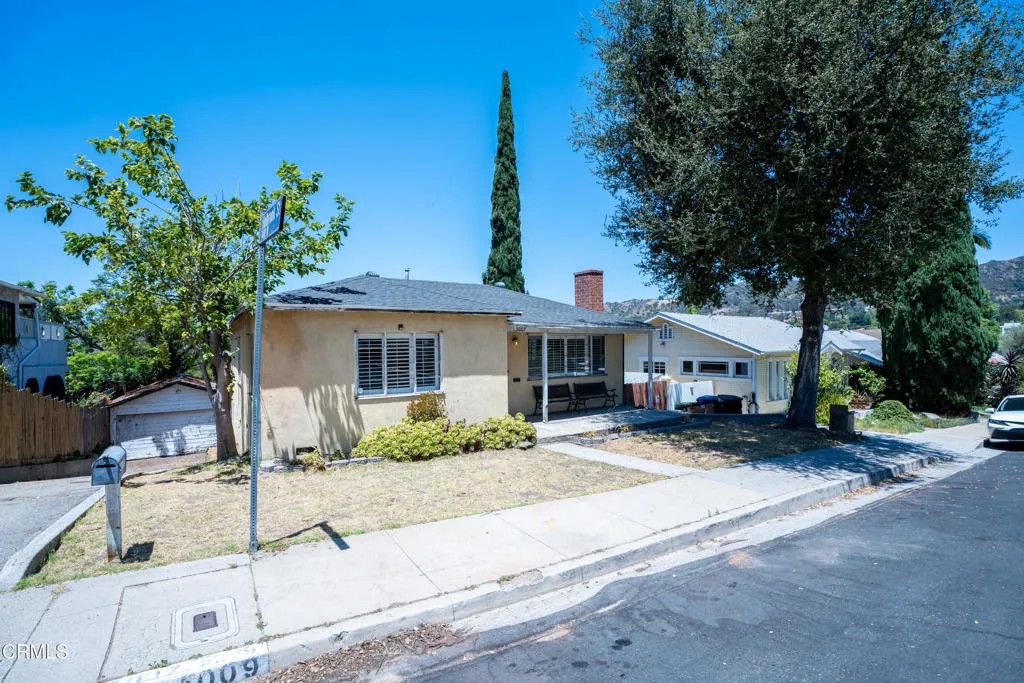
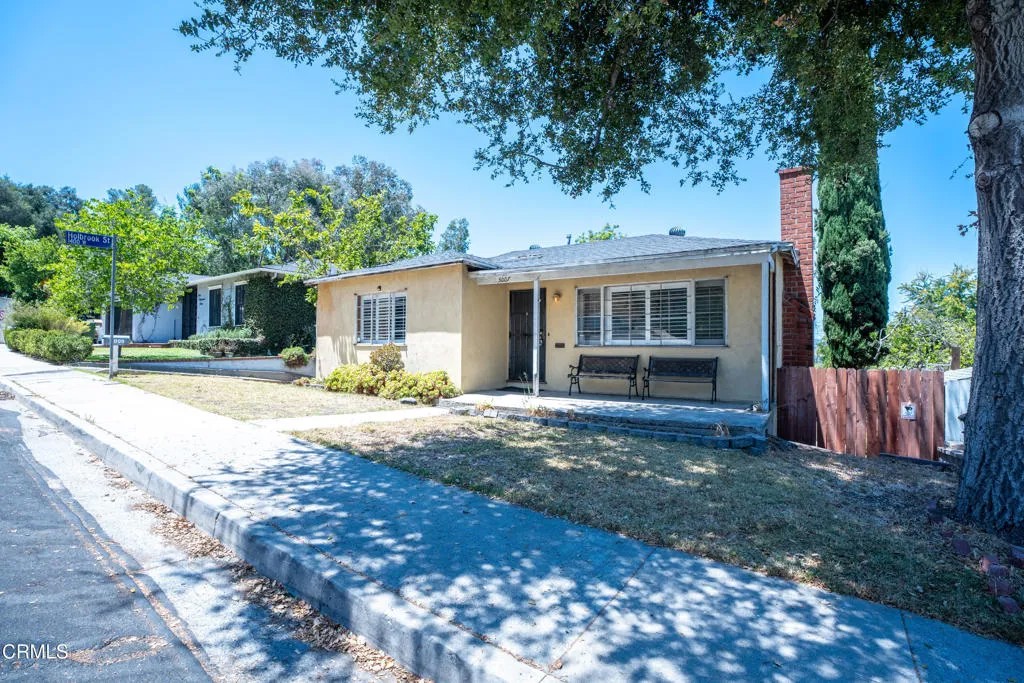
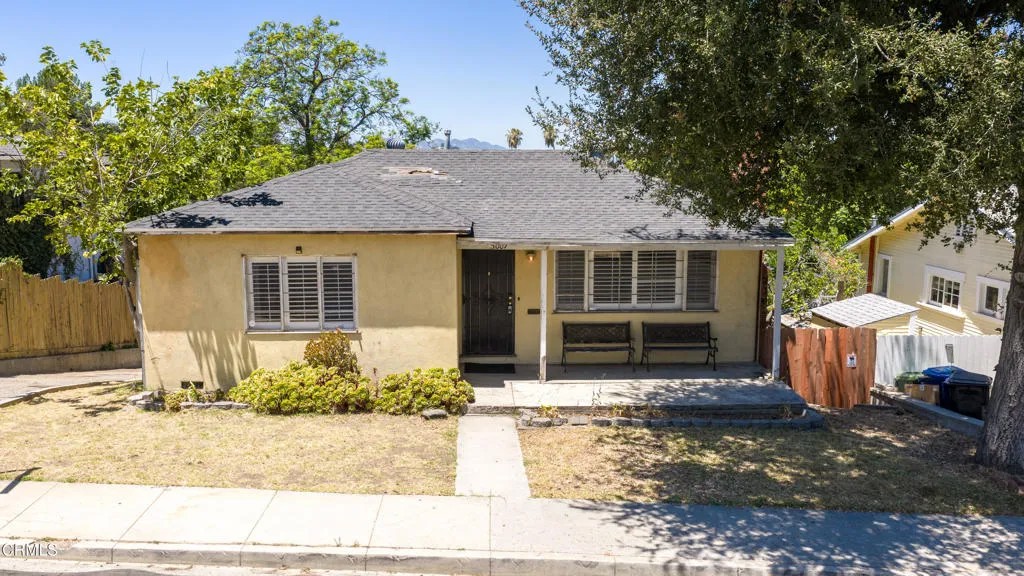
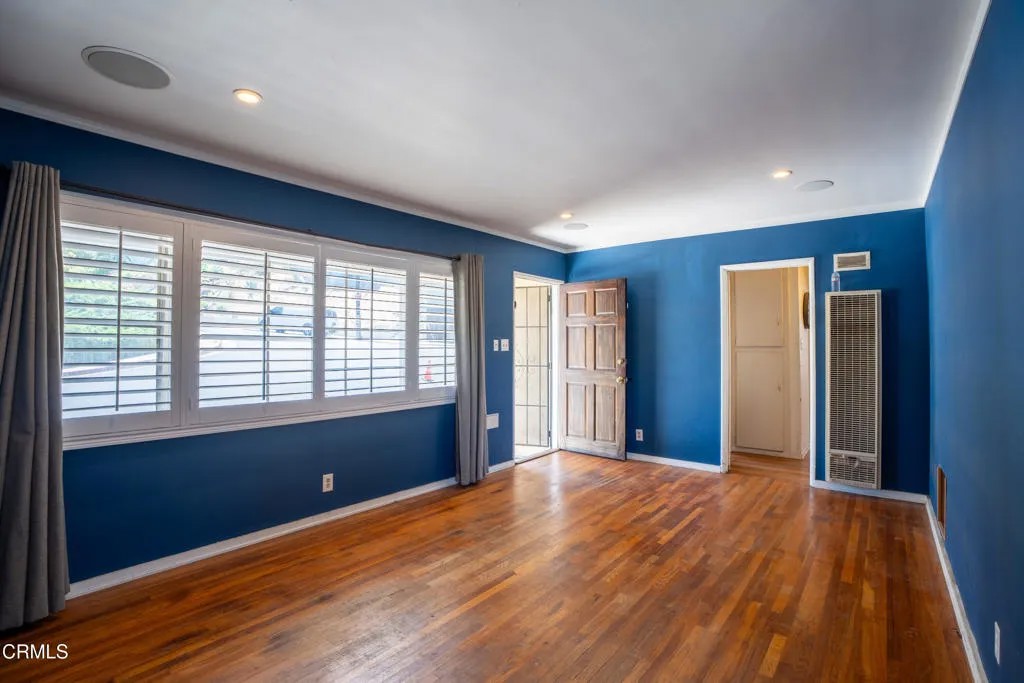
Exceptional opportunity in the heart of Eagle Rock! Whether you're an owner-occupant seeking supplemental rental income, a multi-generational living arrangement, or an investor looking to unlock significant value, this prime two-on-a-lot property offers endless possibilities. The front residence features three bedrooms and one bathroom, while the detached rear home offers one bedroom and one bathroom, providing a flexible layout for a variety of living or investment scenarios. Beneath the front home, a spacious basement presents abundant storage or workshop potential. Completing the property is a detached garage with exciting ADU conversion potential (buyer to verify), creating yet another avenue to maximize the property's value. Ideally situated just moments from Eagle Rock's vibrant collection of local boutiques, popular eateries, shopping, and neighborhood parks, the location is as compelling as the opportunity itself. Both homes will be delivered vacant, allowing the next owner to immediately renovate, occupy, lease, or reimagine the property to suit their vision. With its highly desirable location, versatile configuration, and exceptional upside potential, this is a rare offering that is sure to attract strong interest. *This is a Probate Sale subject to court confirmation.
| 8 hours ago | Listing updated with changes from the MLS® | |
| yesterday | Listing first seen on site |

This information is deemed reliable but not guaranteed. You should rely on this information only to decide whether or not to further investigate a particular property. BEFORE MAKING ANY OTHER DECISION, YOU SHOULD PERSONALLY INVESTIGATE THE FACTS (e.g. square footage and lot size) with the assistance of an appropriate professional. You may use this information only to identify properties you may be interested in investigating further. All uses except for personal, non-commercial use in accordance with the foregoing purpose are prohibited. Redistribution or copying of this information, any photographs or video tours is strictly prohibited. This information is derived from the Internet Data Exchange (IDX) service provided by San Diego MLS®. Displayed property listings may be held by a brokerage firm other than the broker and/or agent responsible for this display. The information and any photographs and video tours and the compilation from which they are derived is protected by copyright. Copyright © 2026 San Diego MLS®.
Last checked 2026
Did you know? You can invite friends and family to your search. They can join your search, rate and discuss listings with you.