




Property Search
5220 Palm DriveLa Canada Flintridge, CA 91011
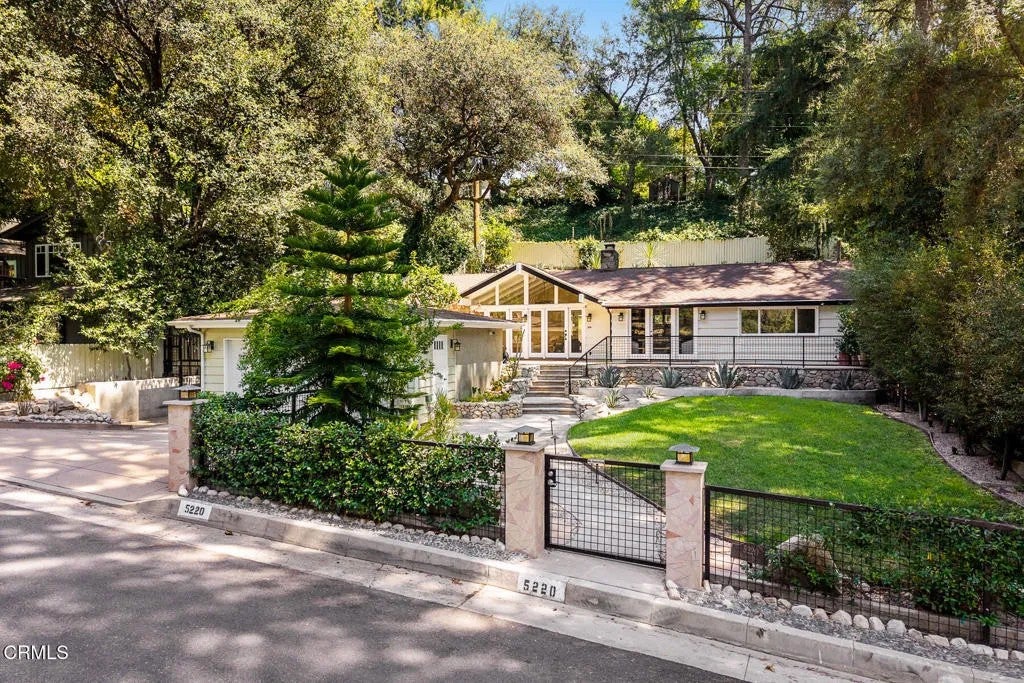
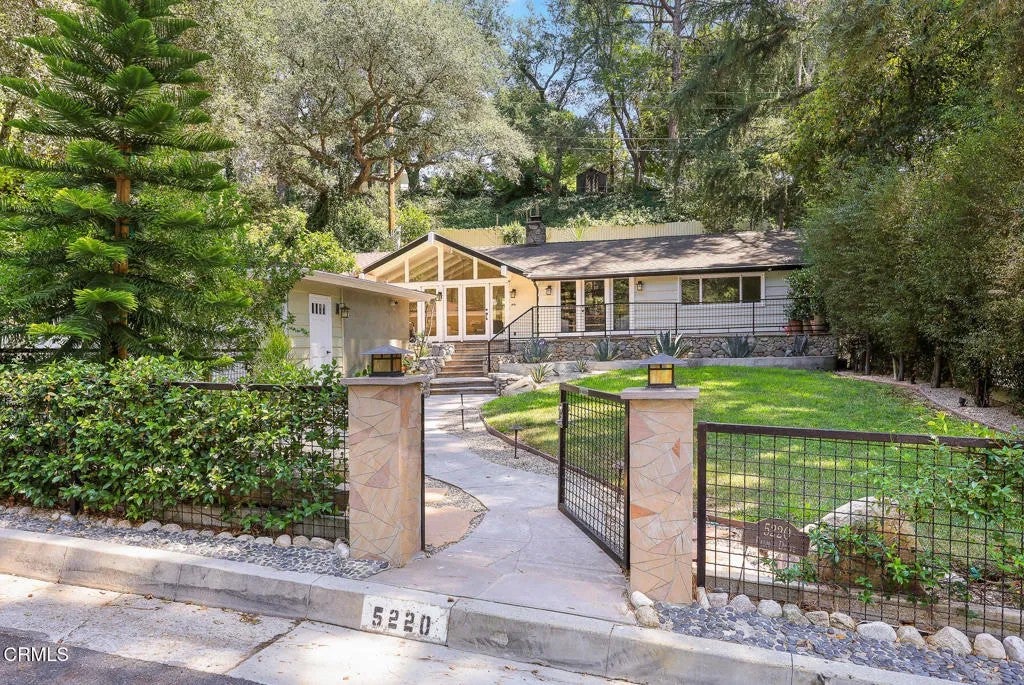
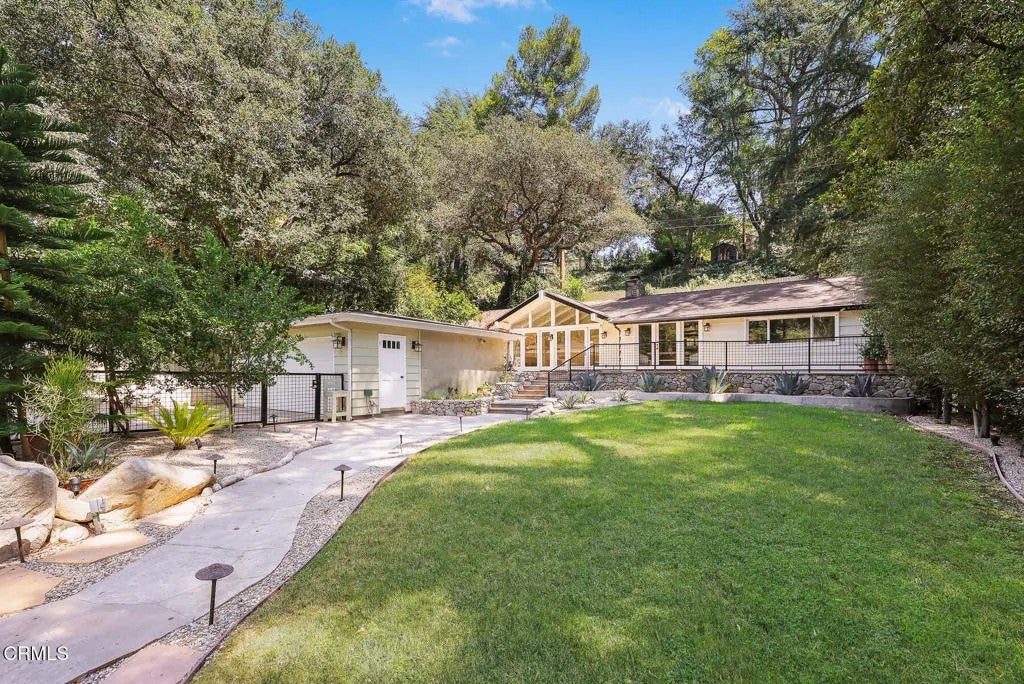
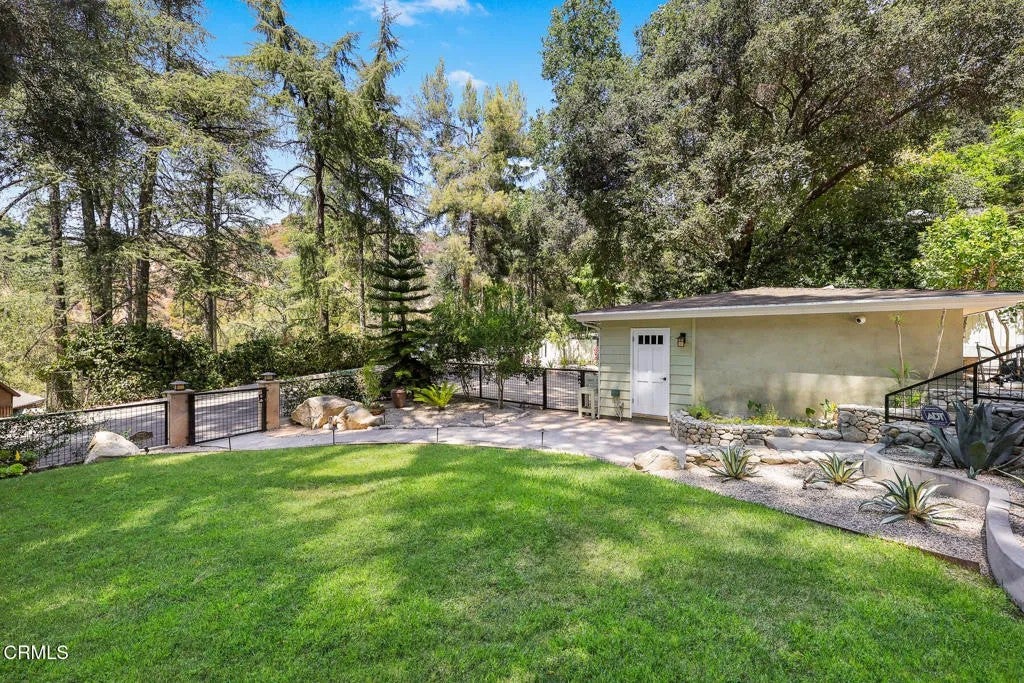
Welcome home to this beautiful Ranch-style retreat nestled in the serene hills of La Canada Flintridge. Thoughtfully designed with a true indoor-outdoor feel, this inviting 3-Bedroom, 2-Bathroom home offers a fabulous open floor plan filled with abundant natural light.The spacious Living Room features vaulted ceilings, a stone-flanked fireplace and hearth, newly refinished hardwood floors, and expansive windows showcasing the verdant front and back yards. Skylights throughout the home enhance its light and bright feel, while generous built-in storage adds everyday convenience.The updated Kitchen is truly the heart of the home, featuring quartz countertops, a farmhouse sink, newly refinished cabinetry, stainless steel appliances, and a large center island with granite countertops and convenient bar seating. The adjoining Dining Area overlooks the lush front yard, creating a wonderful setting for both casual meals and entertaining.A hallway with additional storage leads to the Primary Suite and a secondary Bedroom. The light-filled Primary Suite features skylights, double doors opening to the Backyard, an oversized closet with built-in cabinetry, and a beautifully appointed ensuite Bathroom with a clawfoot soaking tub, large walk-in shower, dual vanities, and warm stone flooring. The secondary Bedroom is bright and airy with refinished built-ins and ample closet space.Located off the Living Room, the third Bedroom offers privacy and versatility with new engineered wood flooring, a skylight, large windows overlooking the backyard, a spacious closet, and an ensuite Bathroom featuring a shower-over-tub combination, stylish tile backsplash, pedestal sink, and stone flooring.Step outside to the expansive patio--perfect for summer barbecues, entertaining, or relaxing amid the mature landscaping. Additional highlights include central air and heat, copper plumbing, automatic sprinklers, a new washer and dryer, gated yard, and a detached two-car garage with automatic door and extra storage.Ideally located within the prestigious La Canada Unified School District -a hop skip away from Palm Crest Elementary-close to local shops and restaurants, hiking and biking trails, the YMCA, JPL, and convenient freeway access. A wonderful opportunity to enjoy privacy, comfort, and the best of La Canada living.
| 4 days ago | Listing updated with changes from the MLS® | |
| 2 weeks ago | Listing first seen on site |

This information is deemed reliable but not guaranteed. You should rely on this information only to decide whether or not to further investigate a particular property. BEFORE MAKING ANY OTHER DECISION, YOU SHOULD PERSONALLY INVESTIGATE THE FACTS (e.g. square footage and lot size) with the assistance of an appropriate professional. You may use this information only to identify properties you may be interested in investigating further. All uses except for personal, non-commercial use in accordance with the foregoing purpose are prohibited. Redistribution or copying of this information, any photographs or video tours is strictly prohibited. This information is derived from the Internet Data Exchange (IDX) service provided by San Diego MLS®. Displayed property listings may be held by a brokerage firm other than the broker and/or agent responsible for this display. The information and any photographs and video tours and the compilation from which they are derived is protected by copyright. Copyright © 2026 San Diego MLS®.
Last checked 2026
Did you know? You can invite friends and family to your search. They can join your search, rate and discuss listings with you.