



Property Search
1751 Wolf Canyon LoopChula Vista, CA 91913
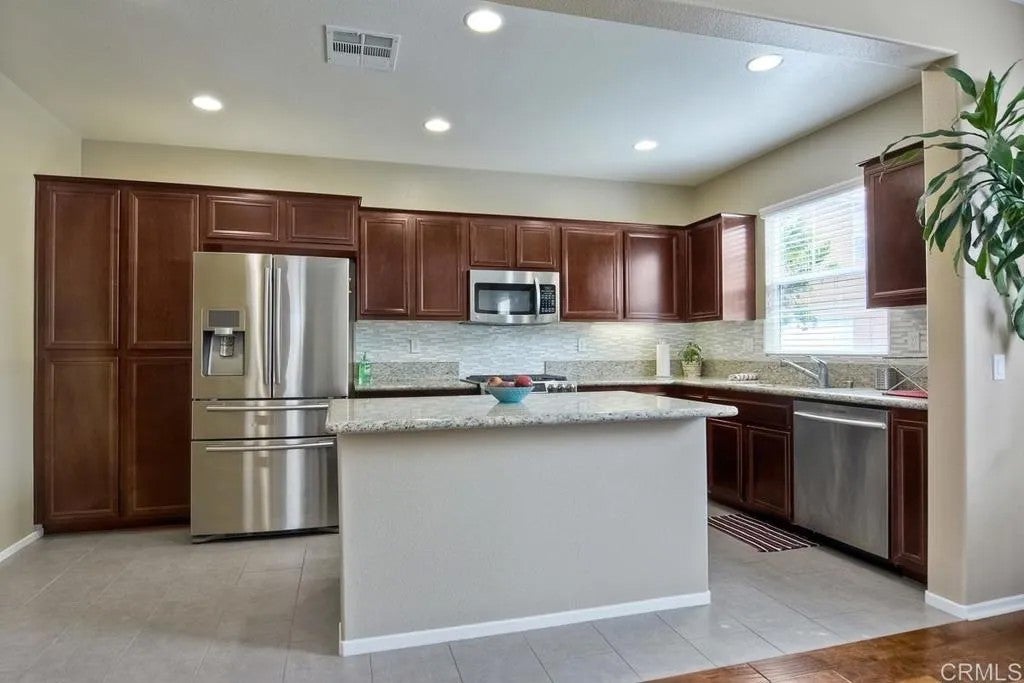
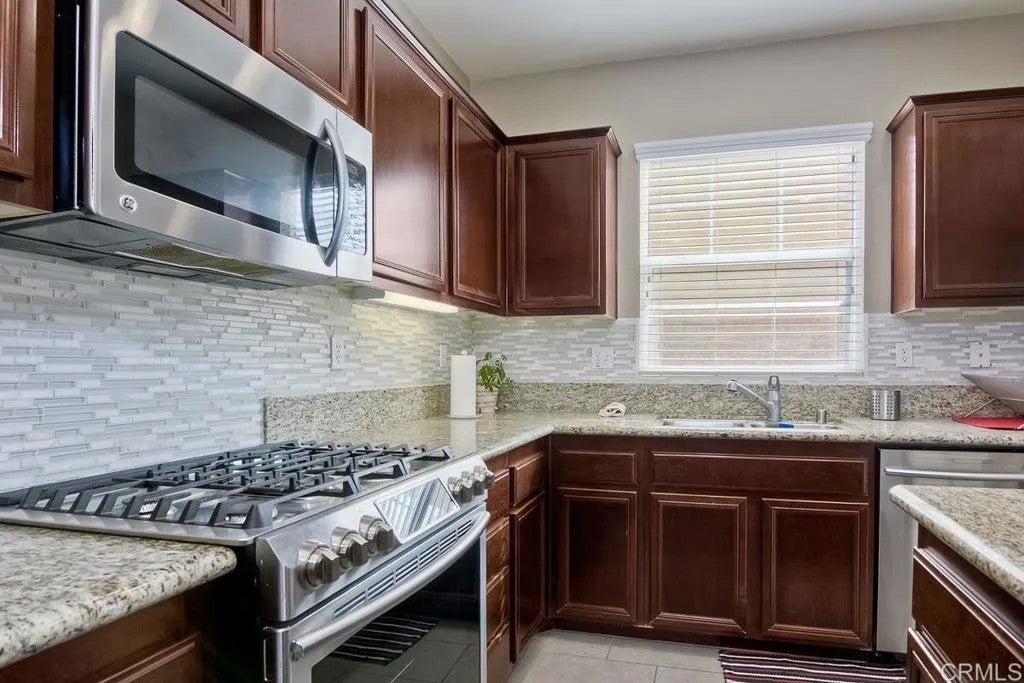
Welcome to 1751 Wolf Canyon Loop, a beautifully updated home in the highly desirable Otay Ranch community of Chula Vista. This move-in ready residence offers 3 bedrooms, 2.5 bathrooms, and approximately 1,671 square feet of thoughtfully designed living space. Recent upgrades include new flooring throughout both the downstairs and upstairs, freshly painted interiors, refinished kitchen and bathroom cabinetry, a newly painted laundry room, new windows and screens, and a brand-new dishwasher. The open-concept layout is filled with natural light and features granite countertops, stainless steel appliances, central A/C, smart home features, and built-in surround sound. Step outside to a private backyard with newly refreshed turf, creating the perfect space to relax or entertain. Complete with a spacious 2-car garage, this home is ideally located near Wolf Canyon Park, top-rated schools, shopping, dining, scenic trails, and all that the vibrant Otay Ranch community has to offer. Don't miss this opportunity to own a beautifully refreshed home in one of Chula Vista's most sought-after neighborhoods!
| an hour ago | Listing updated with changes from the MLS® | |
| an hour ago | Listing first seen on site |

This information is deemed reliable but not guaranteed. You should rely on this information only to decide whether or not to further investigate a particular property. BEFORE MAKING ANY OTHER DECISION, YOU SHOULD PERSONALLY INVESTIGATE THE FACTS (e.g. square footage and lot size) with the assistance of an appropriate professional. You may use this information only to identify properties you may be interested in investigating further. All uses except for personal, non-commercial use in accordance with the foregoing purpose are prohibited. Redistribution or copying of this information, any photographs or video tours is strictly prohibited. This information is derived from the Internet Data Exchange (IDX) service provided by San Diego MLS®. Displayed property listings may be held by a brokerage firm other than the broker and/or agent responsible for this display. The information and any photographs and video tours and the compilation from which they are derived is protected by copyright. Copyright © 2026 San Diego MLS®.
Last checked 2026
Did you know? You can invite friends and family to your search. They can join your search, rate and discuss listings with you.