




Property Search
1016 Via RomeroPalos Verdes Estates, CA 90274
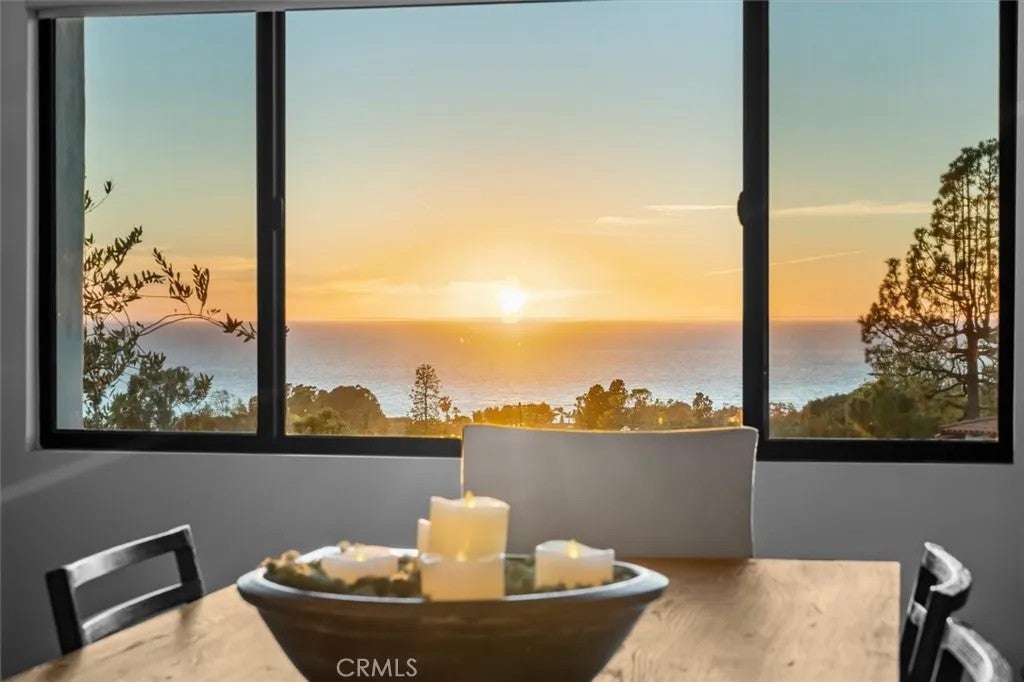
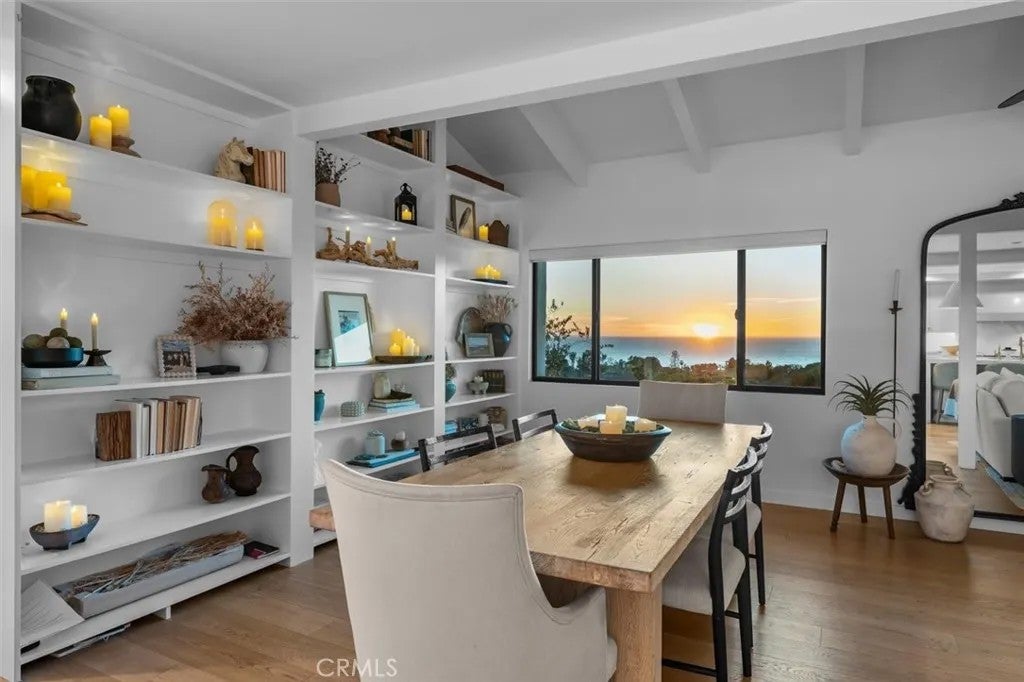
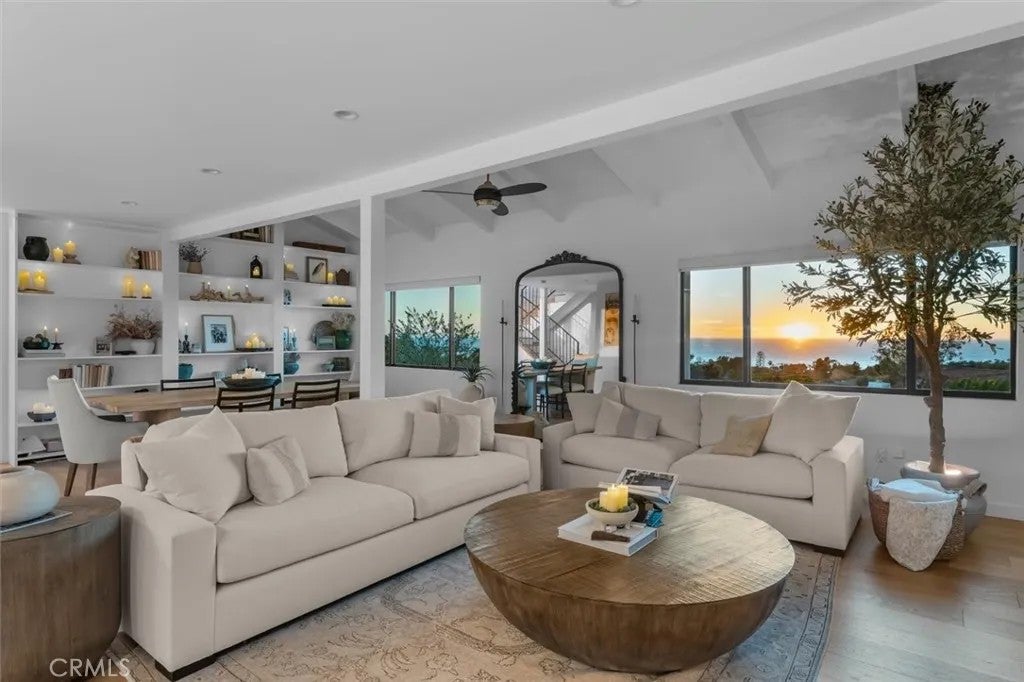
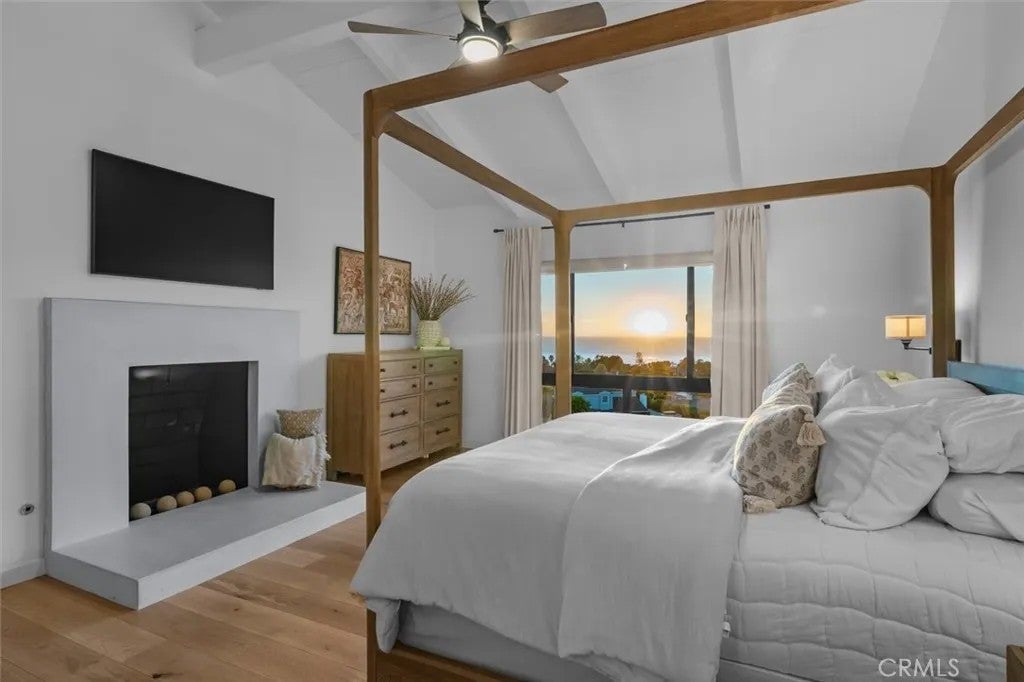
Designer-finished and move-in ready in Upper Lunada Bay, this Spanish contemporary home has ocean views from the stair landing, living spaces, and primary suite. This fully renovated home stands out from the street with a white stucco facade, terracotta tile roof, olive trees, and a lantern-lit stone entry. Inside are wide-plank hardwood floors throughout, vaulted beamed ceilings, and black-framed windows and doors. The living room has a whitewashed stone fireplace, stone walls, and a built-in wine bar with a beverage fridge, plus a 100+ bottle built-in wine fridge. The renovated kitchen has Viking appliances, a waterfall-edge island seating four, white shaker cabinets, and brass pendant lights. The primary suite has a vaulted beamed ceiling, a fireplace, and a spa bath with a Mr. Steam shower, freestanding soaking tub, marble tile, dual vanity, and a custom wood closet corridor. The lower-level family/media room has an arched-brick fireplace and sliders to the yard. All bedrooms have custom closets. Outdoors: Italian marble stairs, two patios with drainage, a turfed backyard, a retaining wall, and a grill gas line. Upgrades include a tankless water heater, new downstairs furnace, whole-house water filtration, French drains and waterproofing across the rear of the property, central station alarm, EV charger, and a new electrical panel. Also includes a safe room, gym, office, and 3-car garage. Close to top-rated schools, the Lunada Bay cliffs, and the Plaza! Designer-finished and move-in ready in Upper Lunada Bay, this Spanish contemporary home has ocean views from the stair landing, living spaces, and primary suite. This fully renovated home stands out from the street with a white stucco facade, terracotta tile roof, olive trees, and a lantern-lit stone entry. Inside are wide-plank hardwood floors throughout, vaulted beamed ceilings, and black-framed windows and doors. The living room has a whitewashed stone fireplace, stone walls, and a built-in wine bar with a beverage fridge, plus a 100+ bottle built-in wine fridge. The renovated kitchen has Viking appliances, a waterfall-edge island seating four, white shaker cabinets, and brass pendant lights. The primary suite has a vaulted beamed ceiling, a fireplace, and a spa bath with a Mr. Steam shower, freestanding soaking tub, marble tile, dual vanity, and a custom wood closet corridor. The lower-level family/media room has an arched-brick fireplace and sliders to the yard. All bedrooms have custom closets. Outdoors: Italian marble stairs, two patios with drainage, a turfed backyard, a retaining wall, and a grill gas line. Upgrades include a tankless water heater, new downstairs furnace, whole-house water filtration, French drains and waterproofing across the rear of the property, central station alarm, EV charger, and a new electrical panel. Also includes a safe room, gym, office, and 3-car garage. Close to top-rated schools, the Lunada Bay cliffs, and the Plaza!
| 42 minutes ago | Listing updated with changes from the MLS® | |
| 4 hours ago | Listing first seen on site |

This information is deemed reliable but not guaranteed. You should rely on this information only to decide whether or not to further investigate a particular property. BEFORE MAKING ANY OTHER DECISION, YOU SHOULD PERSONALLY INVESTIGATE THE FACTS (e.g. square footage and lot size) with the assistance of an appropriate professional. You may use this information only to identify properties you may be interested in investigating further. All uses except for personal, non-commercial use in accordance with the foregoing purpose are prohibited. Redistribution or copying of this information, any photographs or video tours is strictly prohibited. This information is derived from the Internet Data Exchange (IDX) service provided by San Diego MLS®. Displayed property listings may be held by a brokerage firm other than the broker and/or agent responsible for this display. The information and any photographs and video tours and the compilation from which they are derived is protected by copyright. Copyright © 2026 San Diego MLS®.
Last checked 2026
Did you know? You can invite friends and family to your search. They can join your search, rate and discuss listings with you.