




Property Search
108 W 229th PlaceCarson, CA 90745
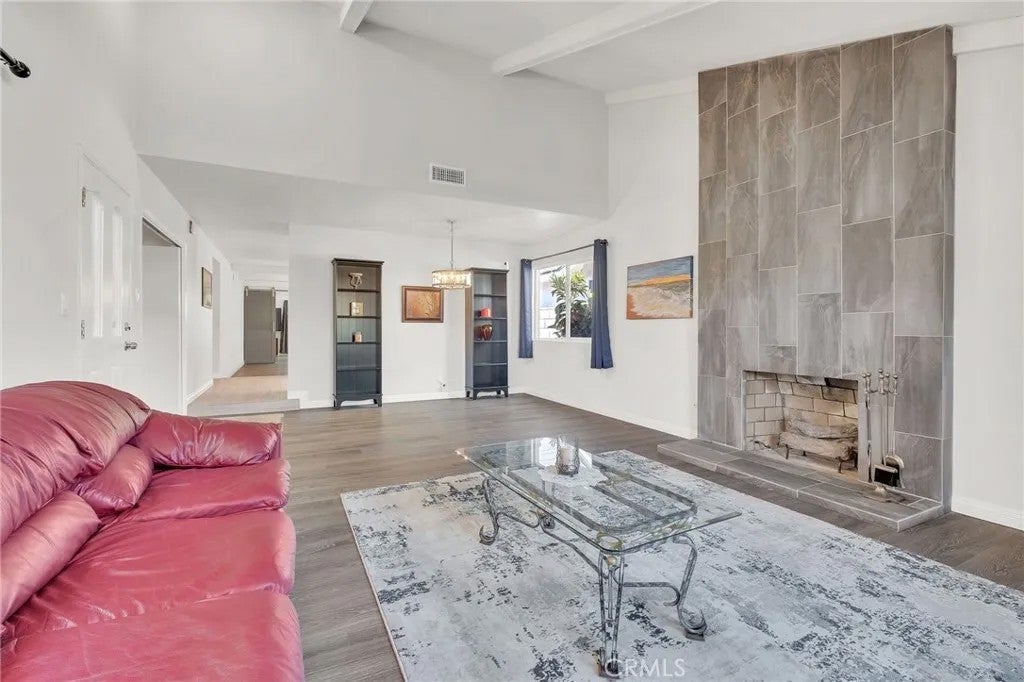
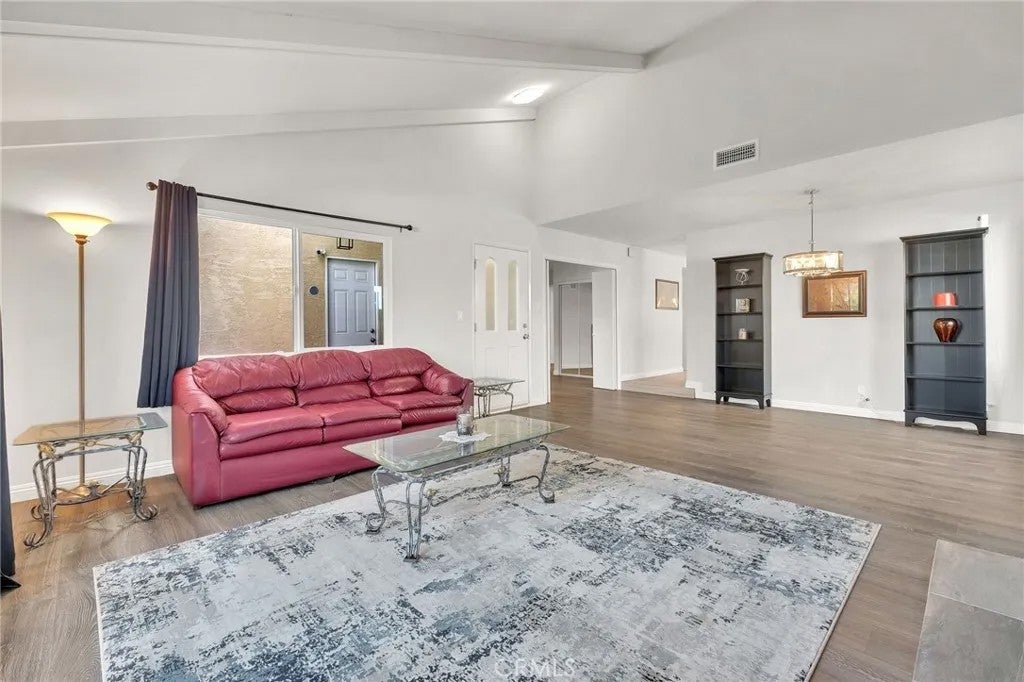
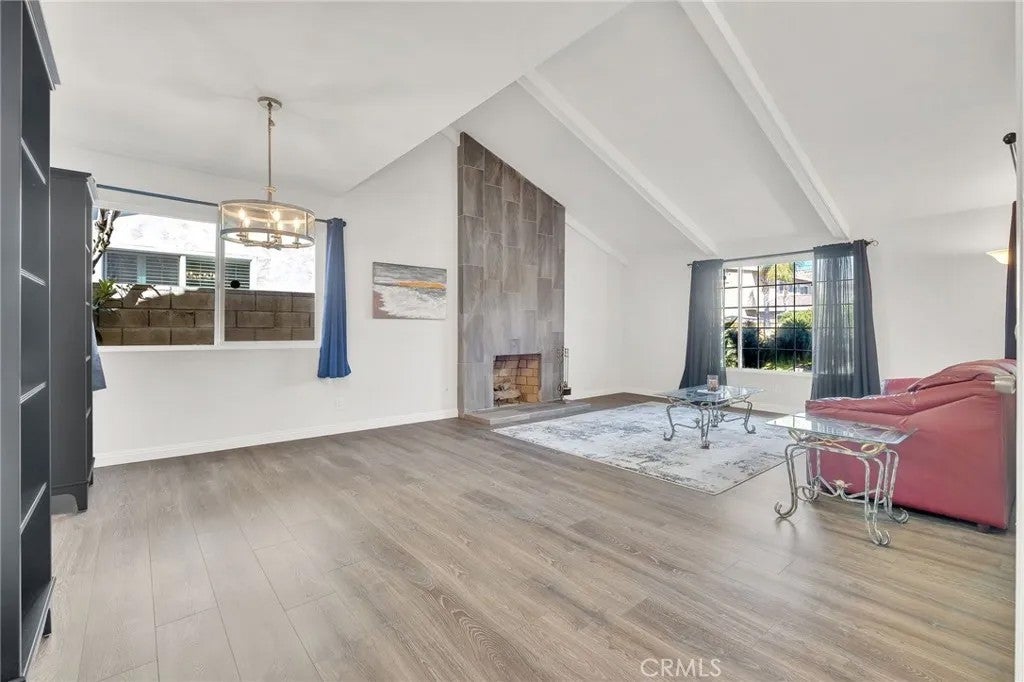
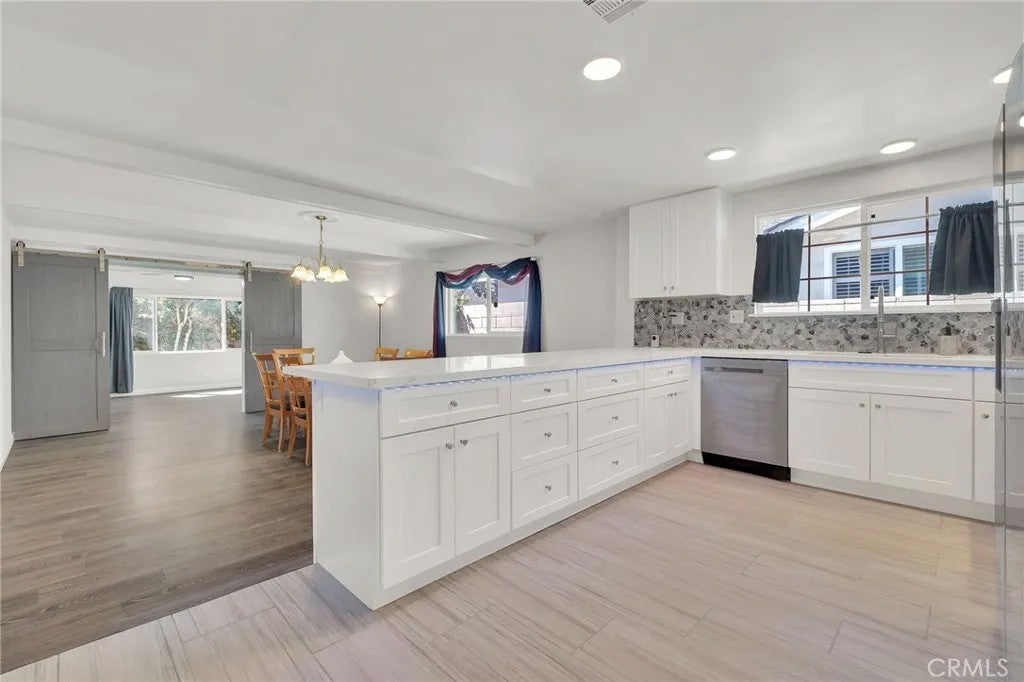
Newly remodeled home located on a quiet cul-de-sac street with ample street parking. This single-story, 4-bedroom, 2-bathroom home with 2,188 square feet home has been recently updated throughout, offering modern finishes, thoughtful improvements, and a comfortable contemporary feel. Well-manicured landscaping and an updated sprinkler system create an inviting outdoor setting with a relaxed, resort-like atmosphere. Inside, the spacious floor plan provides an open and versatile living environment. The main living room features vaulted ceilings and a gas-log fireplace, while newer energy-efficient windows throughout the home provide abundant natural light. The kitchen serves as the centerpiece of the home, featuring modern cabinetry, upgraded appliances, premium stainless-steel finishes, quartz countertops, and ample storage. The open-concept design connects the kitchen, dining area, and living spaces, creating a practical setting for everyday living and entertaining. The home is equipped with a four-year-old central HVAC system. The modest backyard offers a comfortable space for outdoor enjoyment, with room for a BBQ grill and patio seating surrounded by mature greenery. The spacious primary bedroom is particularly versatile, with double-door entry and two separate closet spaces for convenient organization. The updated primary bathroom features a floor-to-wall tiled shower and a single quartz vanity with generous countertop space. The guest bathroom includes a shower/tub combination, tiled flooring, and a single vanity. Additional features include a smart, quiet chain-drive Newly remodeled home located on a quiet cul-de-sac street with ample street parking. This single-story, 4-bedroom, 2-bathroom home with 2,188 square feet home has been recently updated throughout, offering modern finishes, thoughtful improvements, and a comfortable contemporary feel. Well-manicured landscaping and an updated sprinkler system create an inviting outdoor setting with a relaxed, resort-like atmosphere. Inside, the spacious floor plan provides an open and versatile living environment. The main living room features vaulted ceilings and a gas-log fireplace, while newer energy-efficient windows throughout the home provide abundant natural light. The kitchen serves as the centerpiece of the home, featuring modern cabinetry, upgraded appliances, premium stainless-steel finishes, quartz countertops, and ample storage. The open-concept design connects the kitchen, dining area, and living spaces, creating a practical setting for everyday living and entertaining. The home is equipped with a four-year-old central HVAC system. The modest backyard offers a comfortable space for outdoor enjoyment, with room for a BBQ grill and patio seating surrounded by mature greenery. The spacious primary bedroom is particularly versatile, with double-door entry and two separate closet spaces for convenient organization. The updated primary bathroom features a floor-to-wall tiled shower and a single quartz vanity with generous countertop space. The guest bathroom includes a shower/tub combination, tiled flooring, and a single vanity. Additional features include a smart, quiet chain-drive garage door system and a whole-house water conditioning system. Conveniently located near a variety of shopping and everyday amenities, including Albertsons, Target, Home Depot, Food 4 Less, Seafood City, and more. Carson High School and middle school are less than a mile away. The property also offers easy access to major freeways, including the 110, 405, and 91, and is just minutes from Veterans Park and Harbor-UCLA Medical Center.
| 59 minutes ago | Listing updated with changes from the MLS® | |
| 4 hours ago | Listing first seen on site |

This information is deemed reliable but not guaranteed. You should rely on this information only to decide whether or not to further investigate a particular property. BEFORE MAKING ANY OTHER DECISION, YOU SHOULD PERSONALLY INVESTIGATE THE FACTS (e.g. square footage and lot size) with the assistance of an appropriate professional. You may use this information only to identify properties you may be interested in investigating further. All uses except for personal, non-commercial use in accordance with the foregoing purpose are prohibited. Redistribution or copying of this information, any photographs or video tours is strictly prohibited. This information is derived from the Internet Data Exchange (IDX) service provided by San Diego MLS®. Displayed property listings may be held by a brokerage firm other than the broker and/or agent responsible for this display. The information and any photographs and video tours and the compilation from which they are derived is protected by copyright. Copyright © 2026 San Diego MLS®.
Last checked 2026
Did you know? You can invite friends and family to your search. They can join your search, rate and discuss listings with you.