



Property Search
542 Dartmouth DrivePlacentia, CA 92870
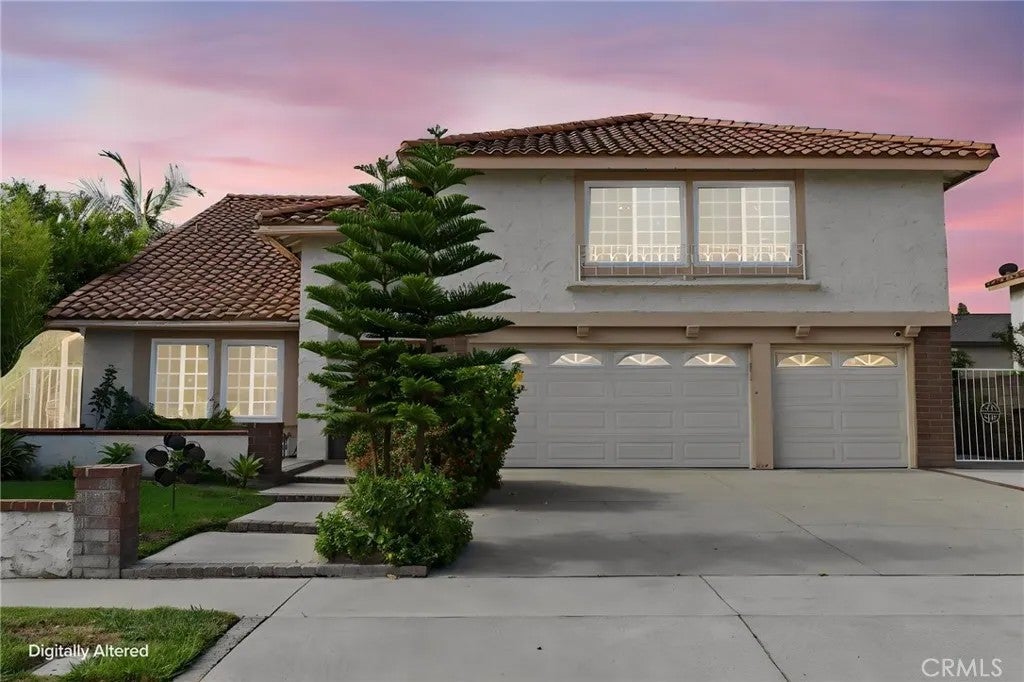
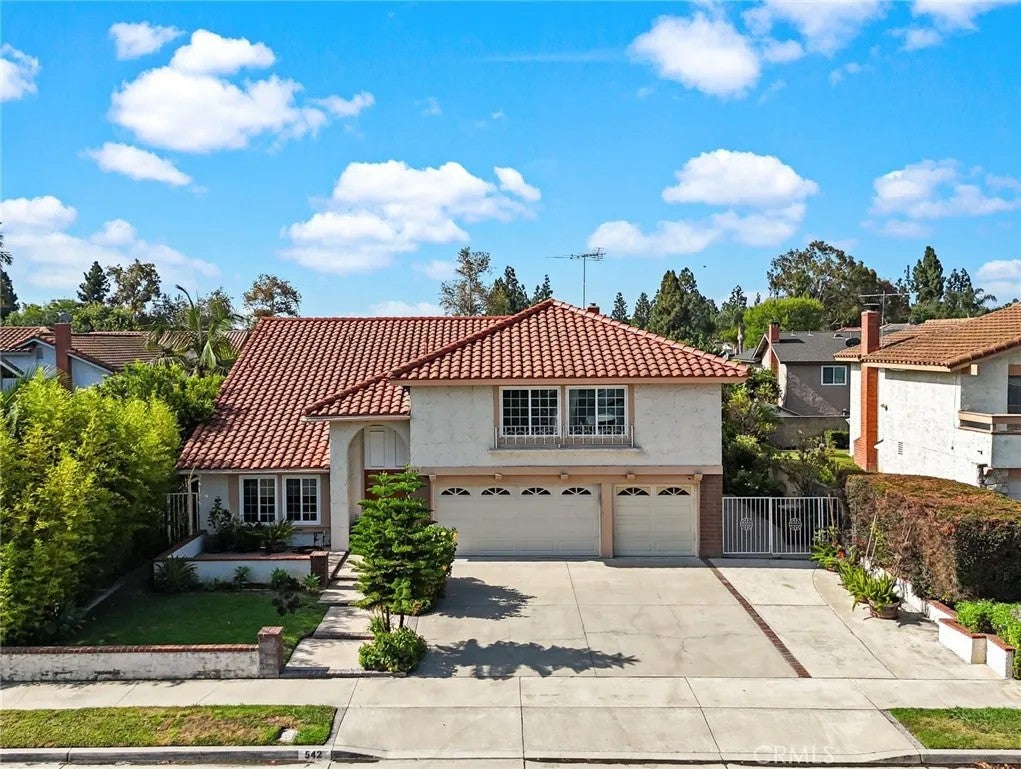
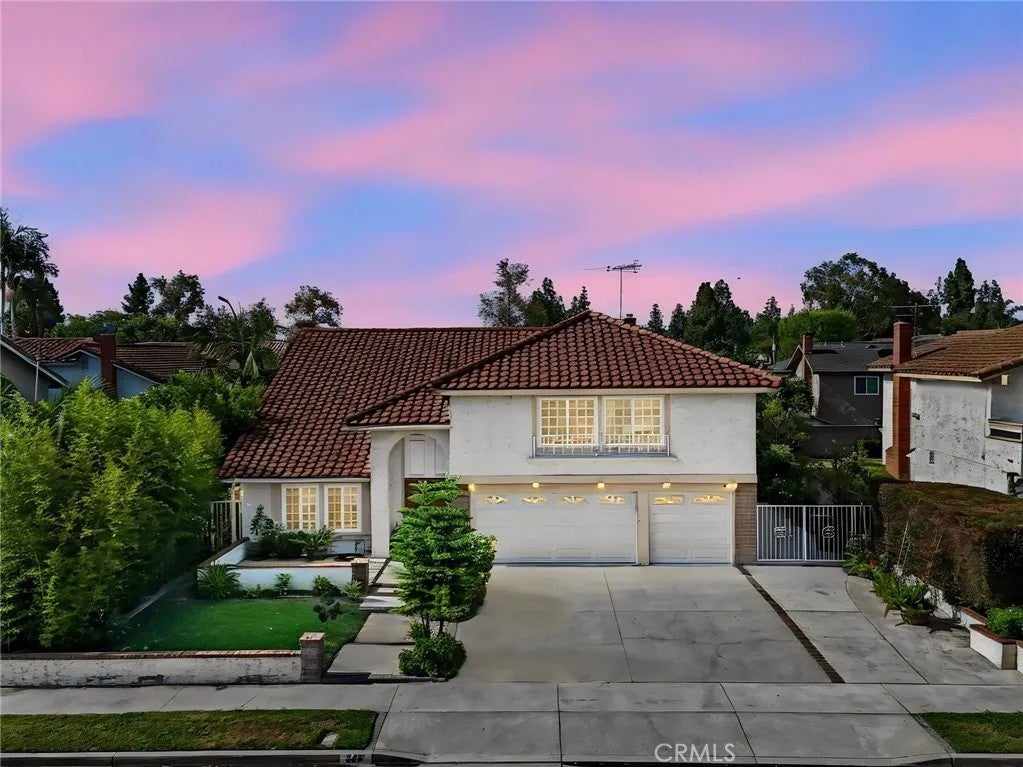
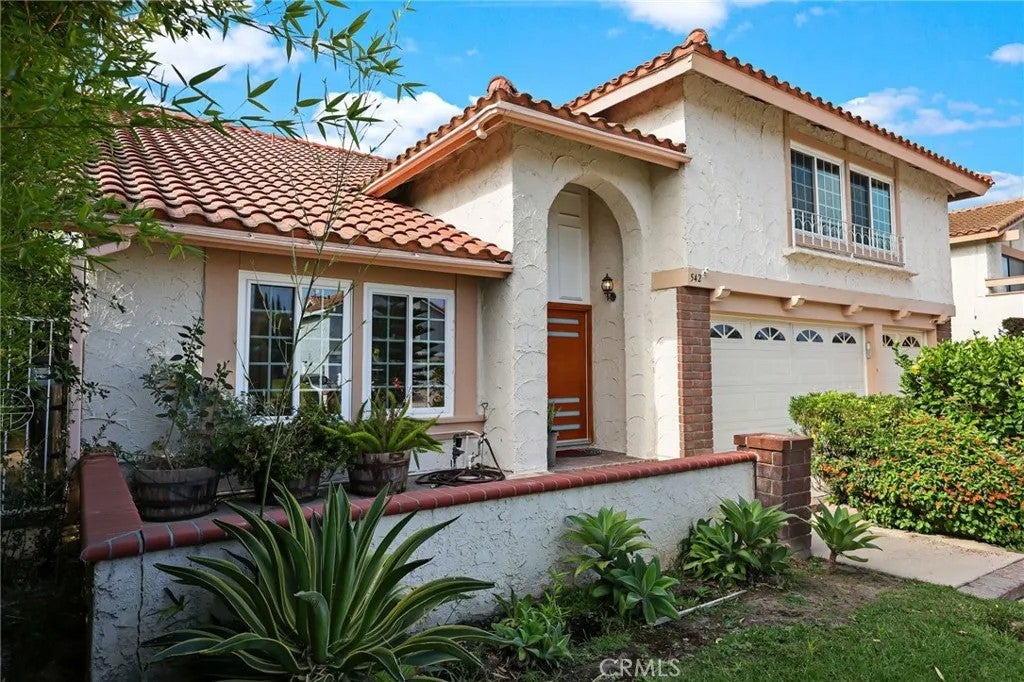
Don't miss this homes amazing floor plan at located on a quiet street in a wonderful neighborhood! It is currently set up as a four bedroom plus large bonus room but could also be a five or a six bedroom home. Features include a downstairs bedroom and bathroom with shower, concrete tile roof, high ceilings, central air conditioning, hard flooring, dual pane windows, lath and plaster walls, wet bar, inside laundry room, and recessed lighting. It's kitchen with granite countertops has a huge kitchen island and lovely bay window overlooking the large covered patio and backyard and is open to the family room with fireplace. It's huge master bedroom has double doors, two walk in closets, and en-suite bath. It's back yard has too many producing fruit trees to list. There is a three-car garage with direct access and driveway that fits three more cars plus a large additional RV pad. No HOA or Mello-Roos! Just a few steps from John O Times Elementary School and Richard Camp Park. Even though this home is tucked away in a quiet neighborhood, it is close to Cal State Fullerton, Hope University, Fullerton College, Brea Mall, Tri-City Park, Alta Vista Country Club with golf course, and downtown Fullerton and Placentia with their many restaurants, shopping, and entertainment! Please refer to the links to the Video and Matterport three-dimensional interactive floorplan.
| an hour ago | Listing updated with changes from the MLS® | |
| 3 hours ago | Listing first seen on site |

This information is deemed reliable but not guaranteed. You should rely on this information only to decide whether or not to further investigate a particular property. BEFORE MAKING ANY OTHER DECISION, YOU SHOULD PERSONALLY INVESTIGATE THE FACTS (e.g. square footage and lot size) with the assistance of an appropriate professional. You may use this information only to identify properties you may be interested in investigating further. All uses except for personal, non-commercial use in accordance with the foregoing purpose are prohibited. Redistribution or copying of this information, any photographs or video tours is strictly prohibited. This information is derived from the Internet Data Exchange (IDX) service provided by San Diego MLS®. Displayed property listings may be held by a brokerage firm other than the broker and/or agent responsible for this display. The information and any photographs and video tours and the compilation from which they are derived is protected by copyright. Copyright © 2026 San Diego MLS®.
Last checked 2026
Did you know? You can invite friends and family to your search. They can join your search, rate and discuss listings with you.