



Property Search
20042 Royal Oak CourtYorba Linda, CA 92886
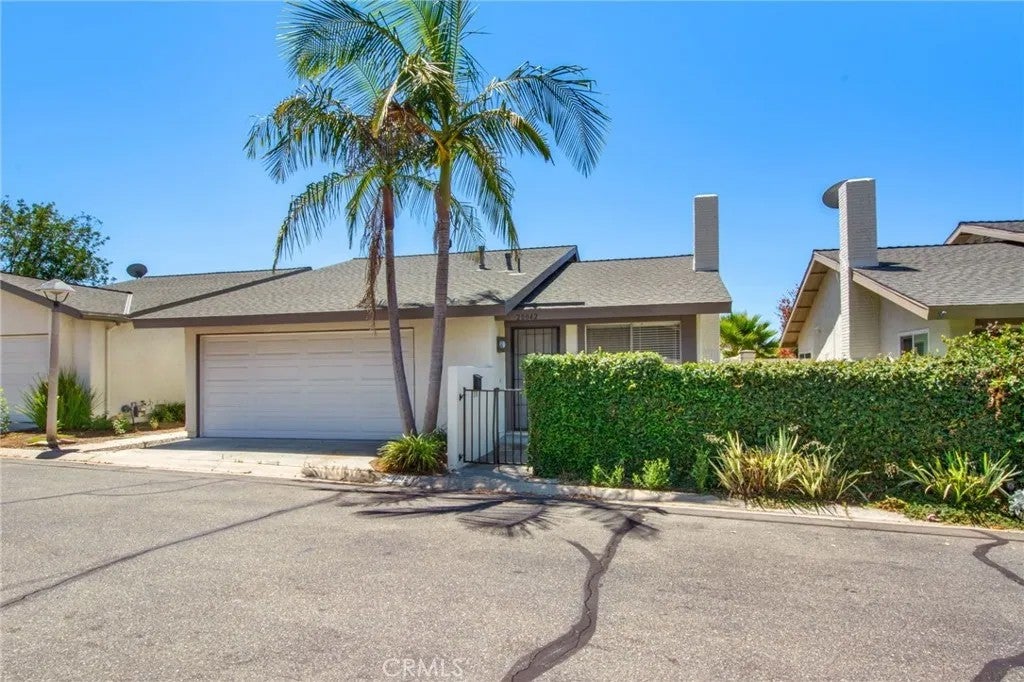
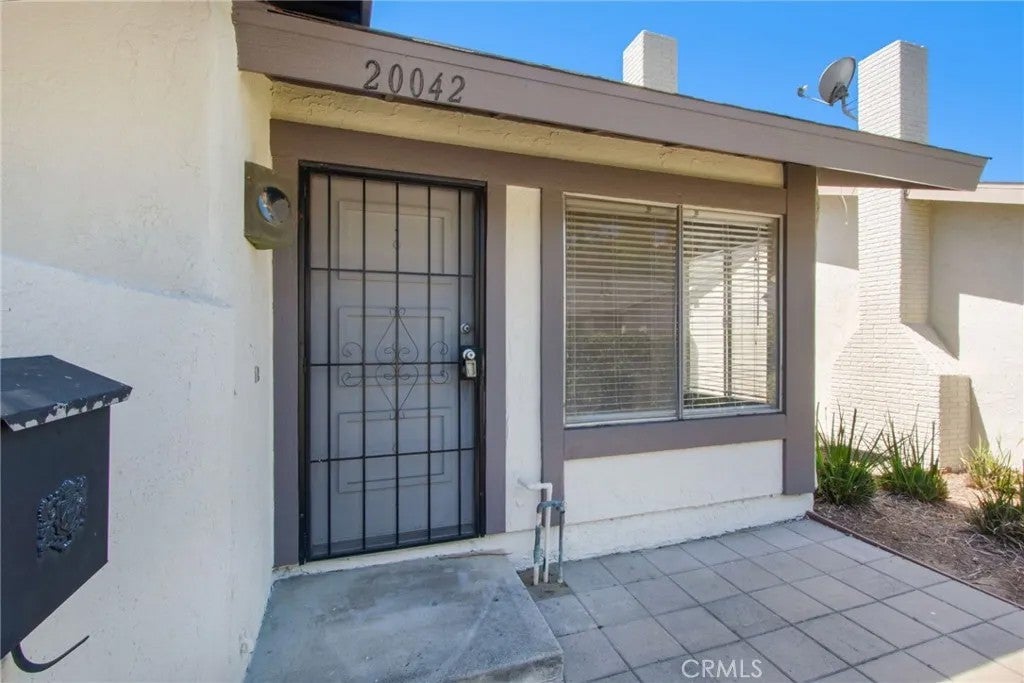
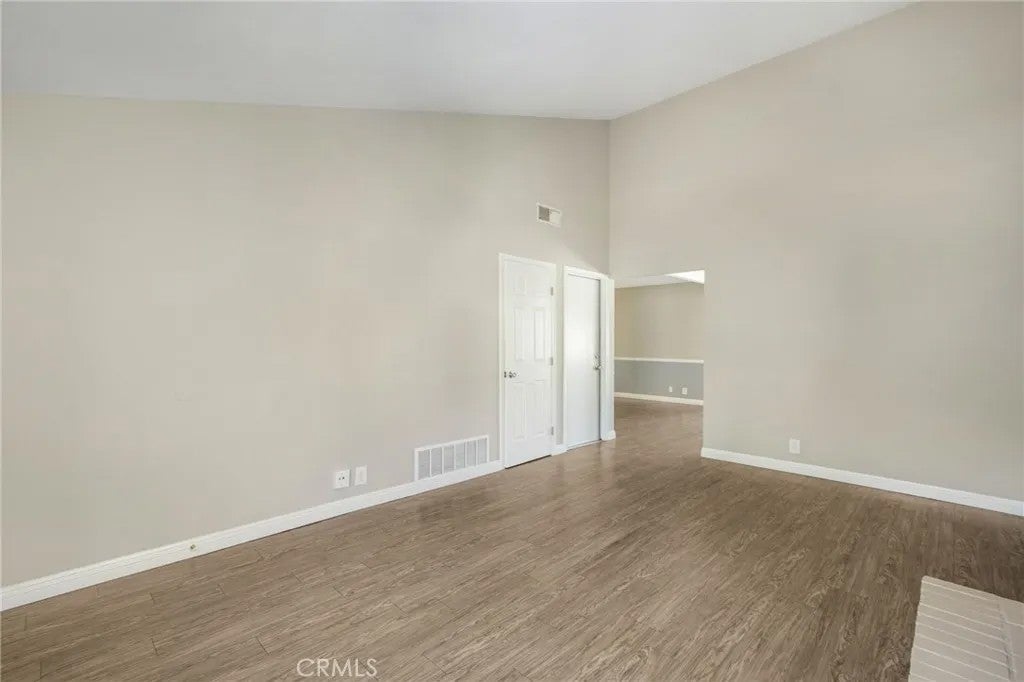
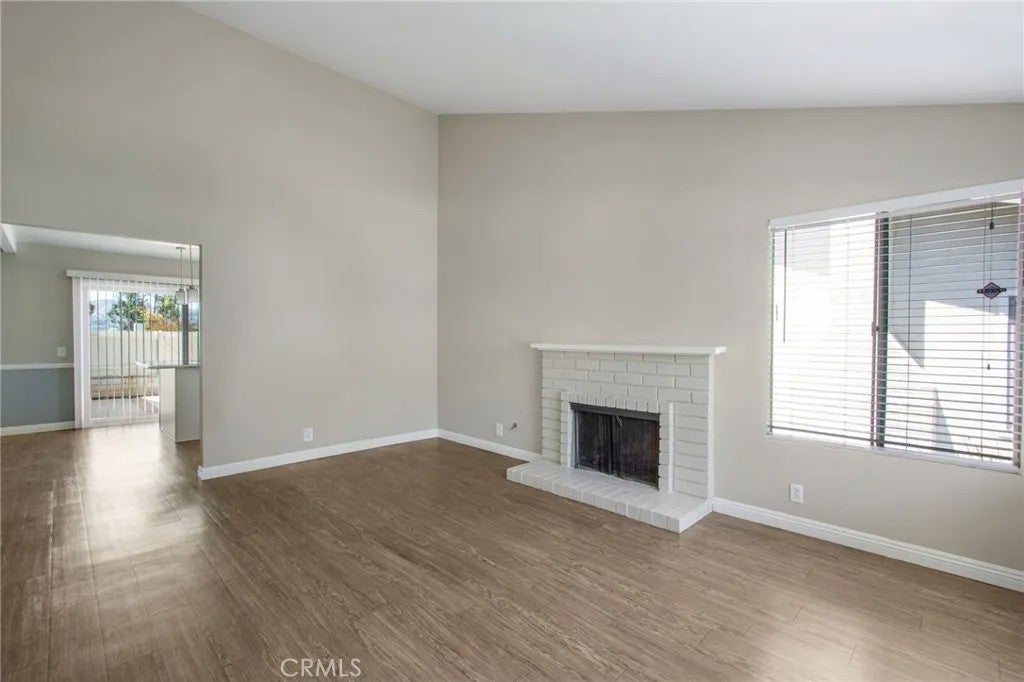
Updated, Single-story, detached 3 Bedroom 2 Bathroom Condo in the Woodgate Community with no shared walls, located in a cul-de-sac with 2 car attached garage with automatic opener and direct access into home. Freshly painted throughout, vinyl flooring, central A/C, and carpet in all bedrooms. Kitchen features granite countertops with stainless steel sink, center island with breakfast bar and pendant lights, canned lighting; appliances include gas cooking, built-in microwave oven, dishwasher, and eating area. Sliding glass door leads to enclosed patio. Hall bathroom features vanity with granite countertop and shower/tub combo. Master bedroom with walk-in closet and attached private bathroom includes vanity with granite countertop and shower stall. Second sliding glass door off master bedroom leads to enclosed low maintenance patio. Living room with cozy fireplace and washer and dryer hook-ups located inside the garage. Condo is conveniently located nearby a variety of community amenities, including a pool, greenbelts, and tennis courts. Located adjacent to Woodgate Park and just minutes from Yorba Linda Regional Park, the property is also close to shopping (Costco), dining, and major freeways (91, 55, and 57) for easy commuting. All this within the award-winning Placentia-Yorba Linda Unified School District. Dont miss the opportunity to own a detached home in one of Yorba Lindas most established communities. 20 Minute drive to Disneyland.
| an hour ago | Listing updated with changes from the MLS® | |
| 2 hours ago | Listing first seen on site |

This information is deemed reliable but not guaranteed. You should rely on this information only to decide whether or not to further investigate a particular property. BEFORE MAKING ANY OTHER DECISION, YOU SHOULD PERSONALLY INVESTIGATE THE FACTS (e.g. square footage and lot size) with the assistance of an appropriate professional. You may use this information only to identify properties you may be interested in investigating further. All uses except for personal, non-commercial use in accordance with the foregoing purpose are prohibited. Redistribution or copying of this information, any photographs or video tours is strictly prohibited. This information is derived from the Internet Data Exchange (IDX) service provided by San Diego MLS®. Displayed property listings may be held by a brokerage firm other than the broker and/or agent responsible for this display. The information and any photographs and video tours and the compilation from which they are derived is protected by copyright. Copyright © 2026 San Diego MLS®.
Last checked 2026
Did you know? You can invite friends and family to your search. They can join your search, rate and discuss listings with you.