




Property Search
489 S Wrightwood StreetOrange, CA 92869
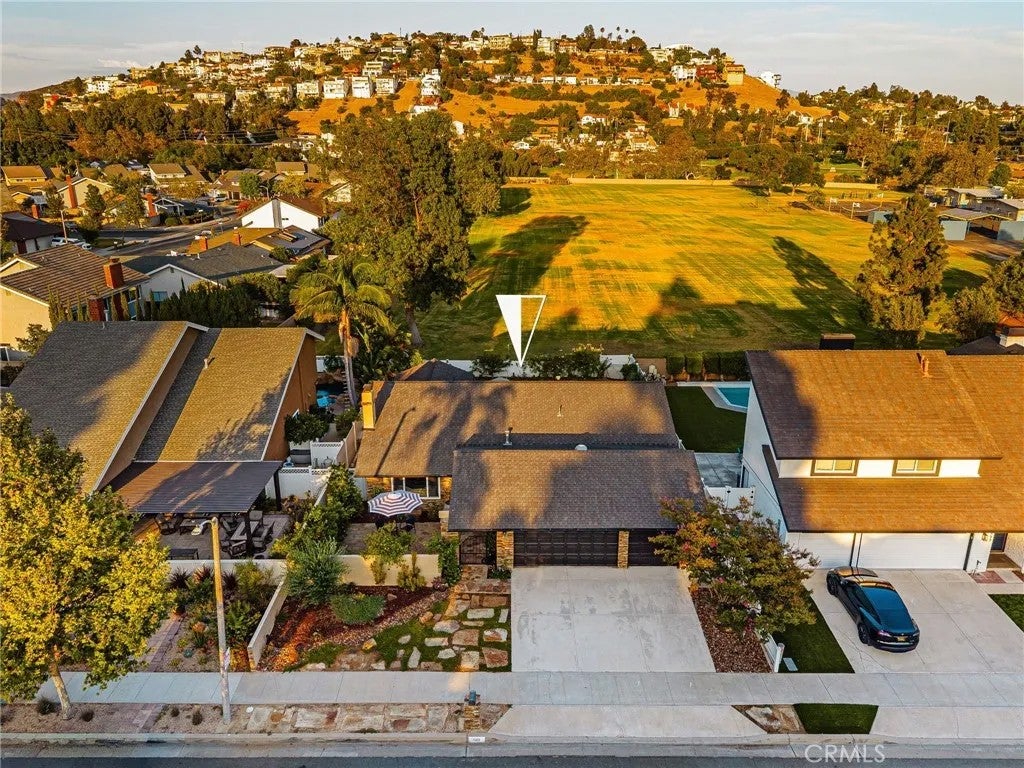
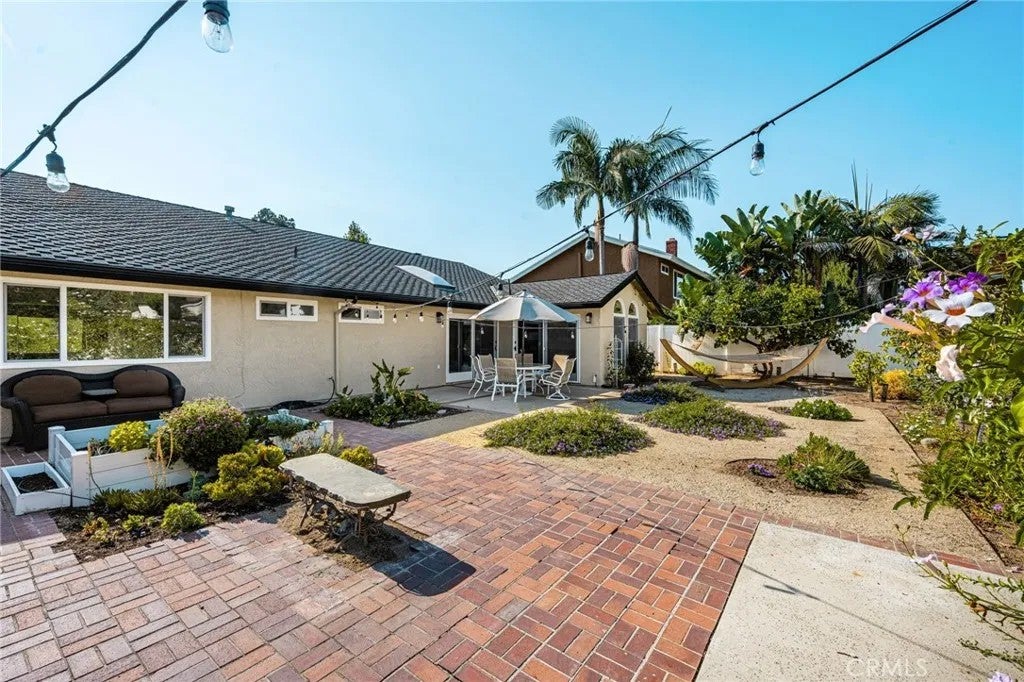
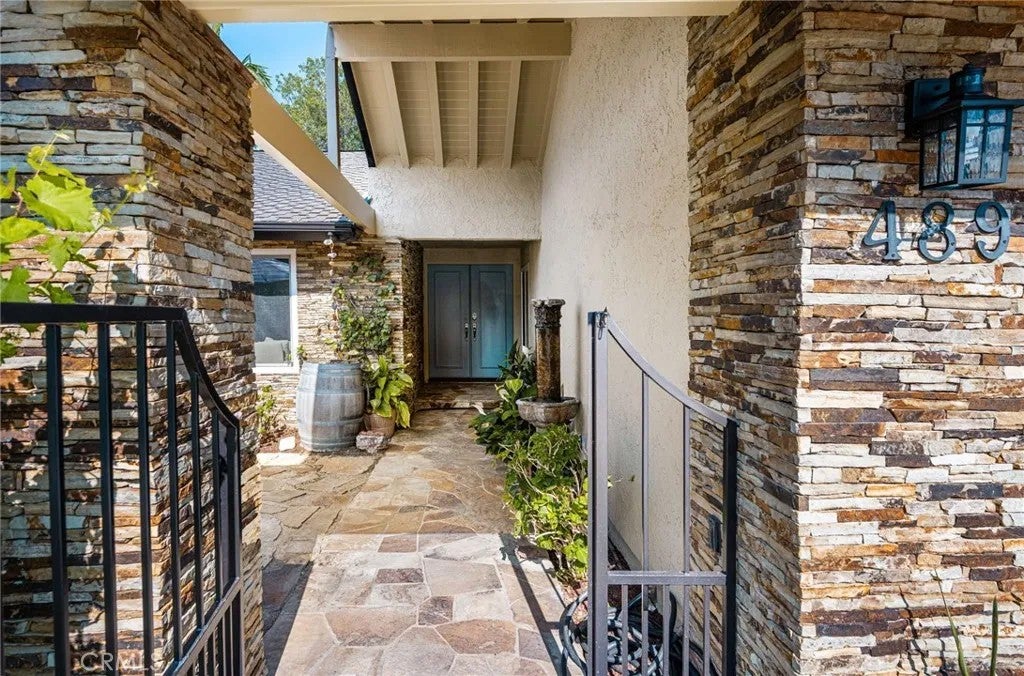
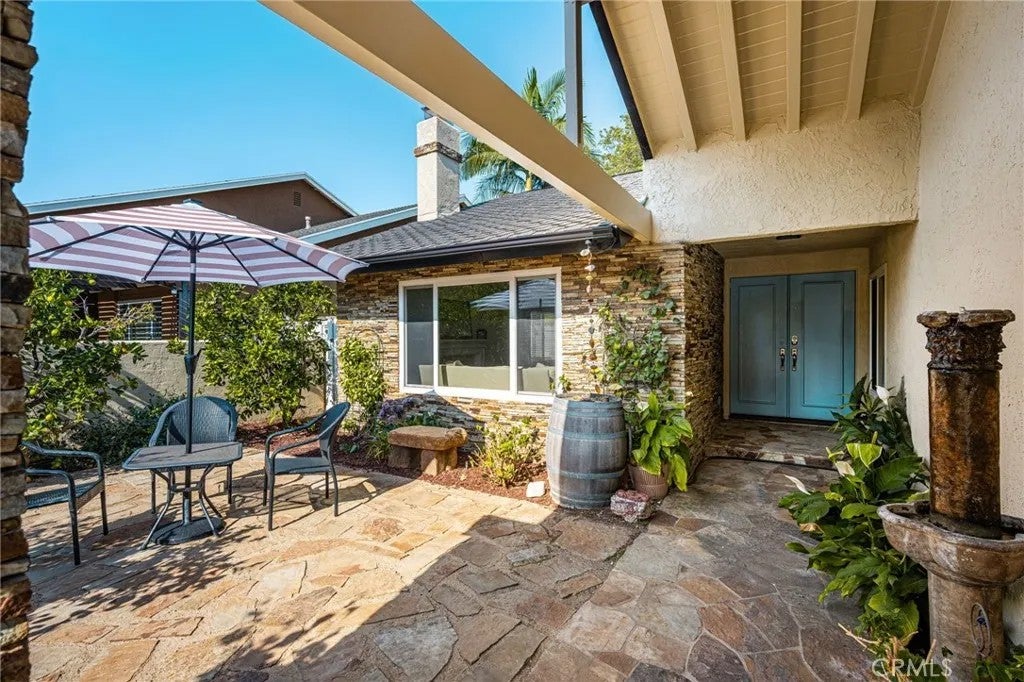
Welcome to this exquisite single-level, 3-bed, 2-bath sanctuary situated in a highly desirable neighborhood of East Orange. From the moment you arrive, the curb appeal delights with freshly painted exterior finishes, striking stacked stone faade detailing, water-wise landscaping, & a private gated front courtyard. Step through the double-door entry into an inviting layout designed for both relaxing & entertaining. The spacious living room centers around a fireplace complete with a custom mantle & surround, flowing effortlessly into an adjacent sitting/TV area equipped with built-in cabinets & shelving. Formal meals are hosted in the sunlit dining area, which boasts soaring ceilings, a bright skylight, an elegant crystal chandelier, & sliding glass doors leading directly out to the rear yard. The heart of the home is the well-appointed kitchen featuring an abundance of solid white oak cabinets, double ovens, a warming drawer, stainless steel refrigerator & a convenient breakfast bar. Enjoy your morning coffee in the picturesque adjacent breakfast nook, framed by charming arched windows & a separate slider opening to the rear patio. Retreat to the primary en-suite bedroom, complete with mirrored closets & a luxurious spa-like bath featuring a deep soaking tub, dual shower heads, electric towel warmer, & an in-wall safe. The secondary guest bedroom offers mirrored closet doors, while the versatile third bedroom serves as the perfect home office with custom solid oak bookcases. A second guest bath offers a shower-over-tub combination & a large vanity area. Beyond the living areas, the home offers incredible functional space & high-value upgrades. A dedicated laundry room features custom cabinetry & a deep ceramic utility sink. Thoughtful improvements ensure peace of mind, including dual-pane windows throughout, HVAC/Ducts replaced in 2022, a 50-year composition shingle roof installed in 2005, and fresh interior & exterior paint. The oversized driveway fronts the direct-access 3-car garage that comes equipped with roll-up doors, an automatic roof fan, & custom built-in storage. The private backyard is a true gardener's delight with sweeping hill views & no rear neighbors. Unwind surrounded by mature fruit trees & raised-bed gardens, or entertain family & friends on the patio. Whether hosting weekend barbeques or relaxing in the hammock, the ambience is unmatched day or night. Located just minutes from Santiago Canyon College, top-tier dining, & prime shopping!
| 5 days ago | Listing updated with changes from the MLS® | |
| 5 days ago | Status changed to Active Under Contract | |
| 2 weeks ago | Listing first seen on site |

This information is deemed reliable but not guaranteed. You should rely on this information only to decide whether or not to further investigate a particular property. BEFORE MAKING ANY OTHER DECISION, YOU SHOULD PERSONALLY INVESTIGATE THE FACTS (e.g. square footage and lot size) with the assistance of an appropriate professional. You may use this information only to identify properties you may be interested in investigating further. All uses except for personal, non-commercial use in accordance with the foregoing purpose are prohibited. Redistribution or copying of this information, any photographs or video tours is strictly prohibited. This information is derived from the Internet Data Exchange (IDX) service provided by San Diego MLS®. Displayed property listings may be held by a brokerage firm other than the broker and/or agent responsible for this display. The information and any photographs and video tours and the compilation from which they are derived is protected by copyright. Copyright © 2026 San Diego MLS®.
Last checked 2026
Did you know? You can invite friends and family to your search. They can join your search, rate and discuss listings with you.