




Property Search
11060 Walnut StreetEl Monte, CA 91731
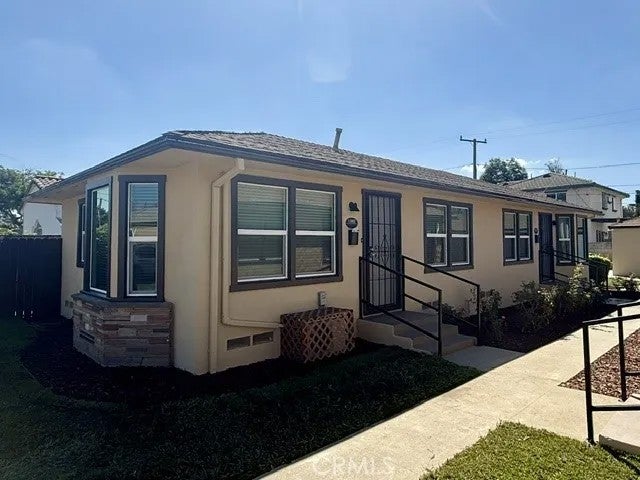
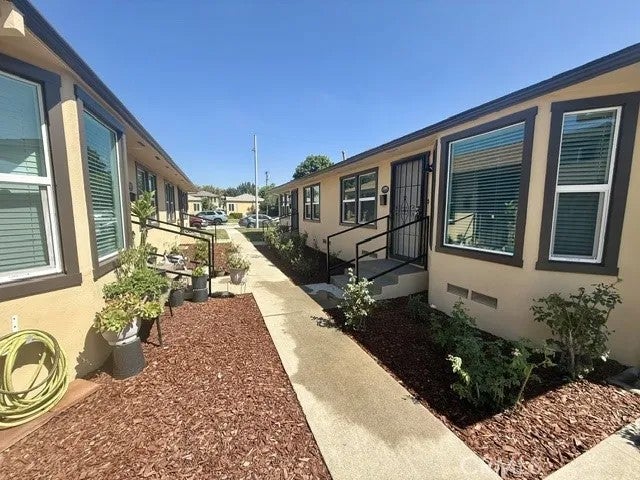
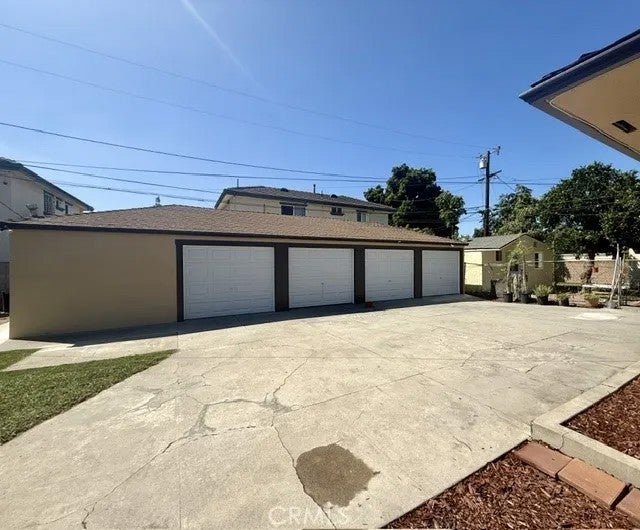
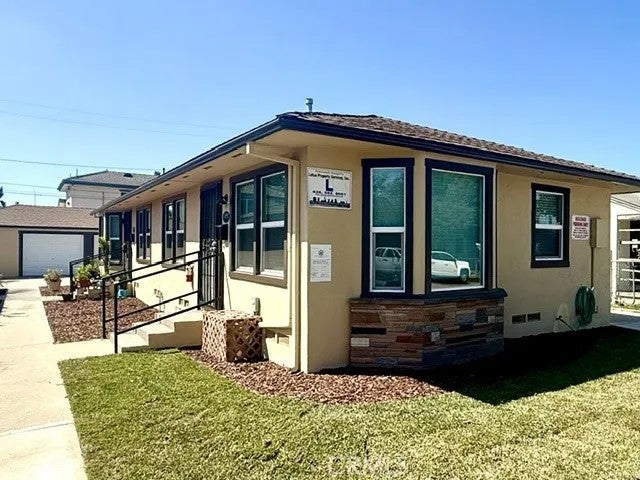
Highly Upgraded 4 unit property located in a very desirable neighborhood of El Monte. Property has been with same family for over 53 yrs! Each unit has it's own 1 car garage. Recent Renovations Included: All 4 units have Brand New Double Pane (Milgard) Windows throughout, Newly added electrical sub panels, New mini split A/C units, New Garage Doors, New Window Coverings throughout, New Exterior Paint, New Exterior Screen Doors, New Hand rails. * Only 2 of the 4 Units have undergone a complete Remodel which is shown in photos. Those items included the following; Brand New Kitchen Cabinets with Quartz Countertops, New Bathroom Vanity with Quartz Countertop, New Lighting and Plumbing fixtures, New Electrical Outlets and Devices, New Interior Doors, New Laminate Flooring, Newly added Wood Fencing for Private Yards. The Community Laundry Room is attached to side of garage building and has it's own separate Gas and Electric Meter. Tenants Pay for their own Gas and Electricity. Landlord Pays for Water, Trash and Gardner. Convenient Location near 10 Freeway and within close proximity to shopping, transportation and restaurants. Two of the units will be delivered vacant (as shown in photos). Highly Upgraded 4 unit property located in a very desirable neighborhood of El Monte. Property has been with same family for over 53 yrs! Each unit has it's own 1 car garage. Recent Renovations Included: All 4 units have Brand New Double Pane (Milgard) Windows throughout, Newly added electrical sub panels, New mini split A/C units, New Garage Doors, New Window Coverings throughout, New Exterior Paint, New Exterior Screen Doors, New Hand rails. * Only 2 of the 4 Units have undergone a complete Remodel which is shown in photos. Those items included the following; Brand New Kitchen Cabinets with Quartz Countertops, New Bathroom Vanity with Quartz Countertop, New Lighting and Plumbing fixtures, New Electrical Outlets and Devices, New Interior Doors, New Laminate Flooring, Newly added Wood Fencing for Private Yards. The Community Laundry Room is attached to side of garage building and has it's own separate Gas and Electric Meter. Tenants Pay for their own Gas and Electricity. Landlord Pays for Water, Trash and Gardner. Convenient Location near 10 Freeway and within close proximity to shopping, transportation and restaurants. Two of the units will be delivered vacant (as shown in photos).
| 3 days ago | Listing updated with changes from the MLS® | |
| 4 days ago | Price changed to $1,136,000 | |
| a week ago | Listing first seen on site |

This information is deemed reliable but not guaranteed. You should rely on this information only to decide whether or not to further investigate a particular property. BEFORE MAKING ANY OTHER DECISION, YOU SHOULD PERSONALLY INVESTIGATE THE FACTS (e.g. square footage and lot size) with the assistance of an appropriate professional. You may use this information only to identify properties you may be interested in investigating further. All uses except for personal, non-commercial use in accordance with the foregoing purpose are prohibited. Redistribution or copying of this information, any photographs or video tours is strictly prohibited. This information is derived from the Internet Data Exchange (IDX) service provided by San Diego MLS®. Displayed property listings may be held by a brokerage firm other than the broker and/or agent responsible for this display. The information and any photographs and video tours and the compilation from which they are derived is protected by copyright. Copyright © 2026 San Diego MLS®.
Last checked 2026
Did you know? You can invite friends and family to your search. They can join your search, rate and discuss listings with you.