




Property Search
17868 S UptonCarson, CA 90746
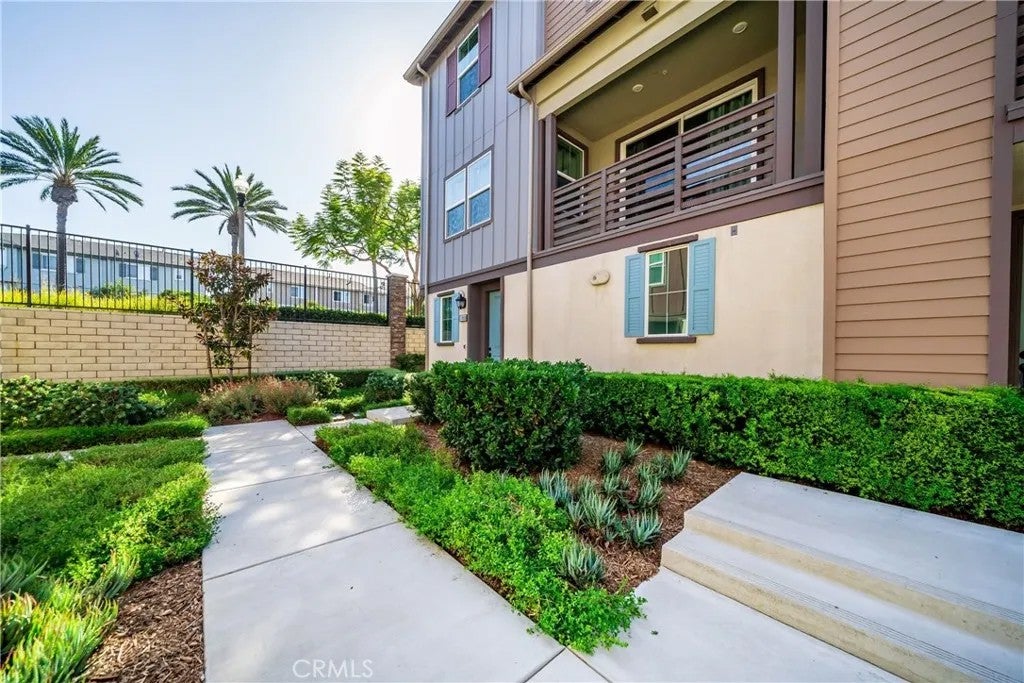
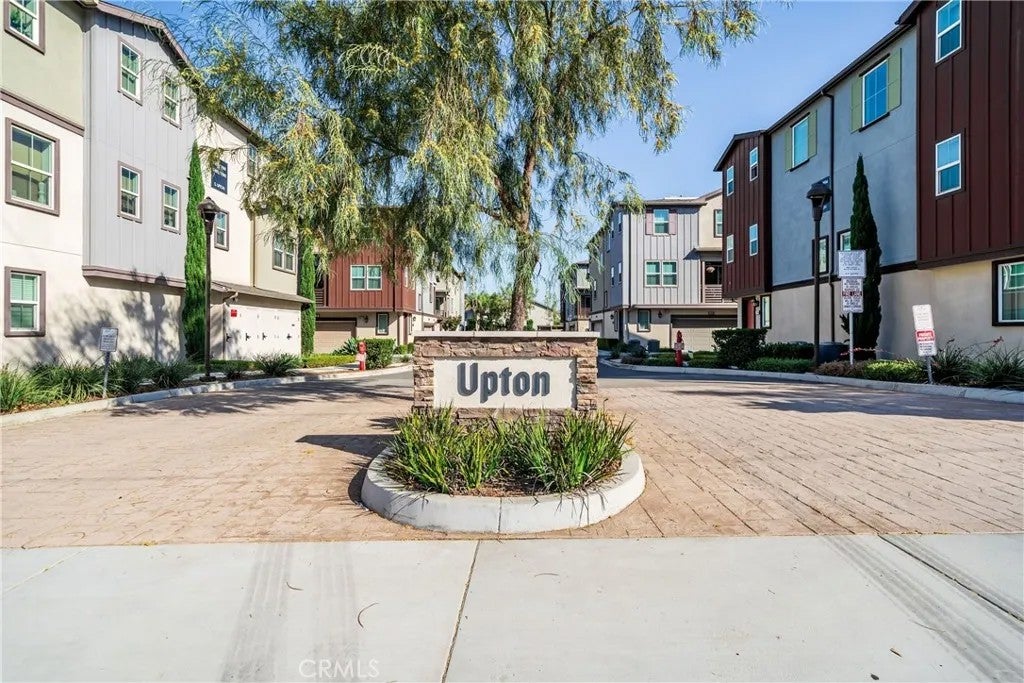
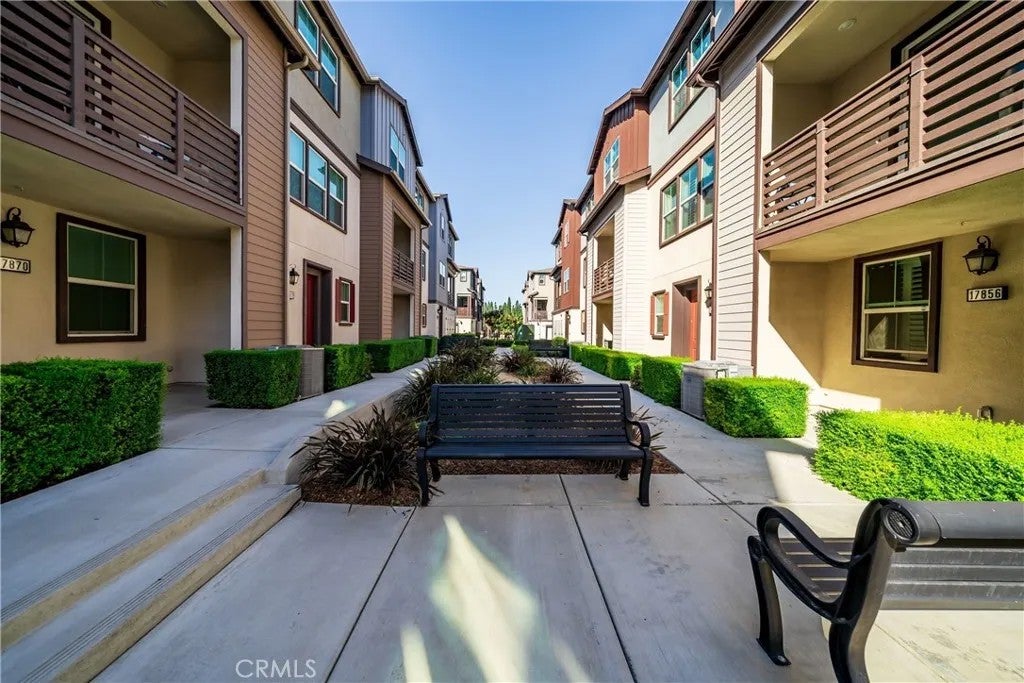
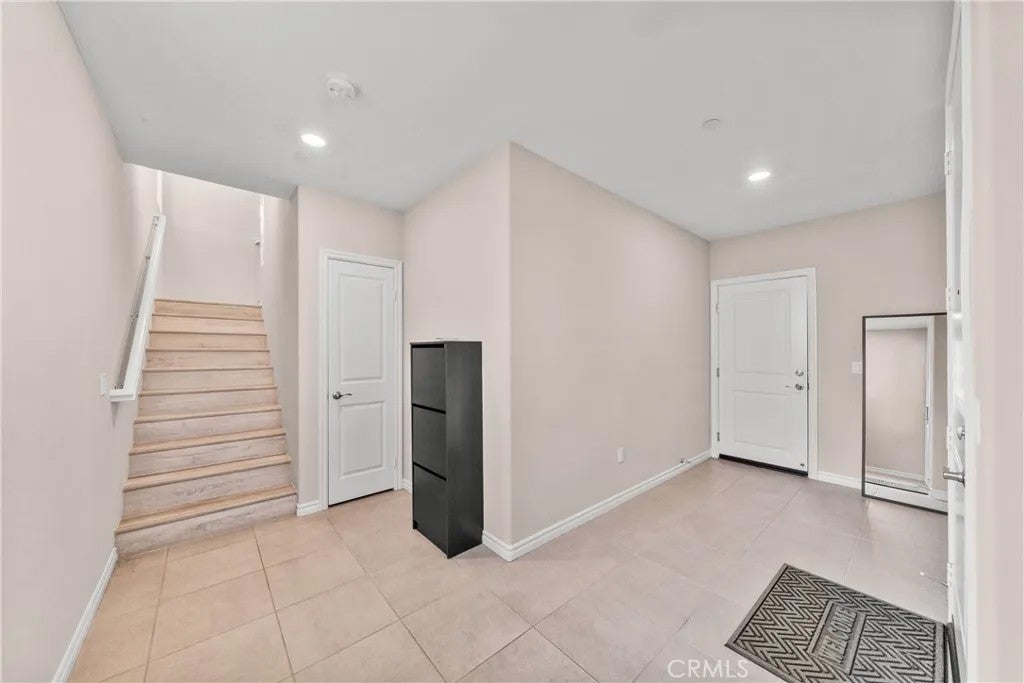
Welcome to 17868 Upton, a 2-bedroom, 3-bathroom townhome built in 2021 with approximately 1,320 sq ft of bright, open living space. This is a corner end unit with 1 shared wall that allows for plenty of natural light to enter the property. The heart of the home is an expansive, light-filled open-concept space where the living and dining areas flow seamlessly into a showpiece kitchen. With premium finishes, sleek cabinetry, and a full integrated smart-home package, every detail has been engineered for a modern, connected lifestyle. The third floor serves as a private sanctuary. The primary suite is a refined retreat, boasting a dual-vanity ensuite and a generous walk-in closet. The second bedroom is equally impressive, featuring its own private ensuite bathperfect for a high-end guest suite or an inspiring creative studio. Beyond the front door, the best of the South Bay is at your fingertips. Whether youre catching a match at Dignity Health Sports Park, exploring the green spaces of Victoria Regional Park, or heading out for a day of shopping and dining at Southbay Pavilion, everything is just moments away. With easy access to the 91, 405, and 110 freeways, this is a turnkey gem that perfectly balances stylish seclusion with incredible local energy. Welcome to 17868 Upton, a 2-bedroom, 3-bathroom townhome built in 2021 with approximately 1,320 sq ft of bright, open living space. This is a corner end unit with 1 shared wall that allows for plenty of natural light to enter the property. The heart of the home is an expansive, light-filled open-concept space where the living and dining areas flow seamlessly into a showpiece kitchen. With premium finishes, sleek cabinetry, and a full integrated smart-home package, every detail has been engineered for a modern, connected lifestyle. The third floor serves as a private sanctuary. The primary suite is a refined retreat, boasting a dual-vanity ensuite and a generous walk-in closet. The second bedroom is equally impressive, featuring its own private ensuite bathperfect for a high-end guest suite or an inspiring creative studio. Beyond the front door, the best of the South Bay is at your fingertips. Whether youre catching a match at Dignity Health Sports Park, exploring the green spaces of Victoria Regional Park, or heading out for a day of shopping and dining at Southbay Pavilion, everything is just moments away. With easy access to the 91, 405, and 110 freeways, this is a turnkey gem that perfectly balances stylish seclusion with incredible local energy.
| just now | Listing first seen on site | |
| 4 hours ago | Listing updated with changes from the MLS® |

This information is deemed reliable but not guaranteed. You should rely on this information only to decide whether or not to further investigate a particular property. BEFORE MAKING ANY OTHER DECISION, YOU SHOULD PERSONALLY INVESTIGATE THE FACTS (e.g. square footage and lot size) with the assistance of an appropriate professional. You may use this information only to identify properties you may be interested in investigating further. All uses except for personal, non-commercial use in accordance with the foregoing purpose are prohibited. Redistribution or copying of this information, any photographs or video tours is strictly prohibited. This information is derived from the Internet Data Exchange (IDX) service provided by San Diego MLS®. Displayed property listings may be held by a brokerage firm other than the broker and/or agent responsible for this display. The information and any photographs and video tours and the compilation from which they are derived is protected by copyright. Copyright © 2026 San Diego MLS®.
Last checked 2026
Did you know? You can invite friends and family to your search. They can join your search, rate and discuss listings with you.