




Property Search
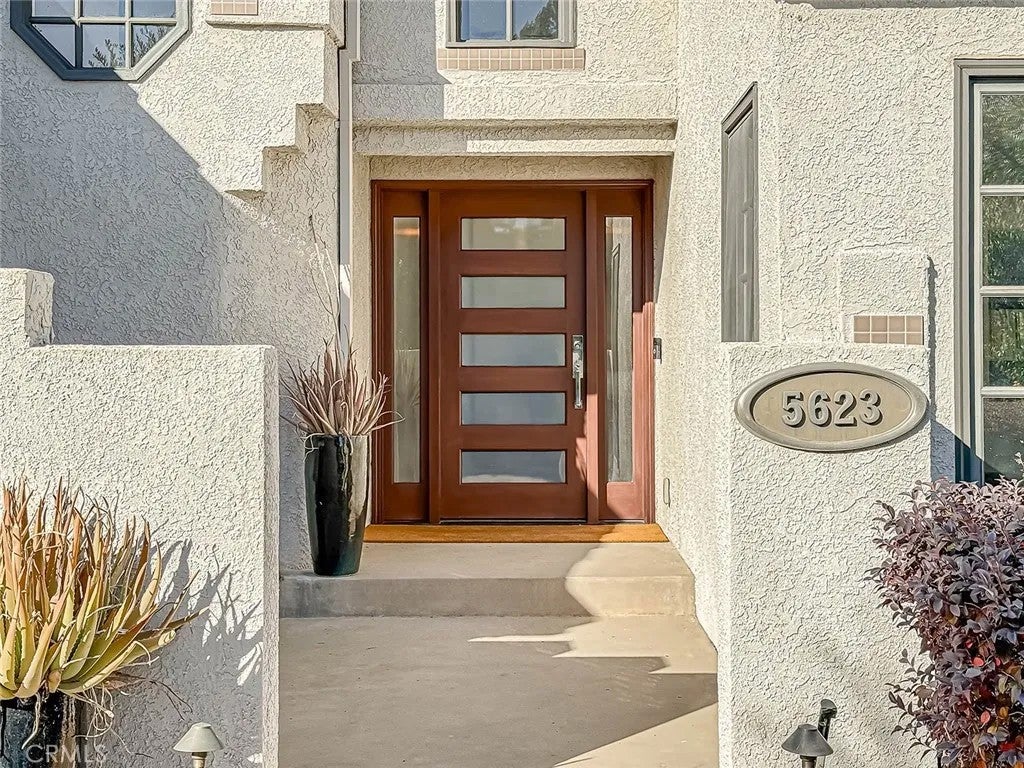
5623 Hidden Glen CourtWestlake Village, CA 91362
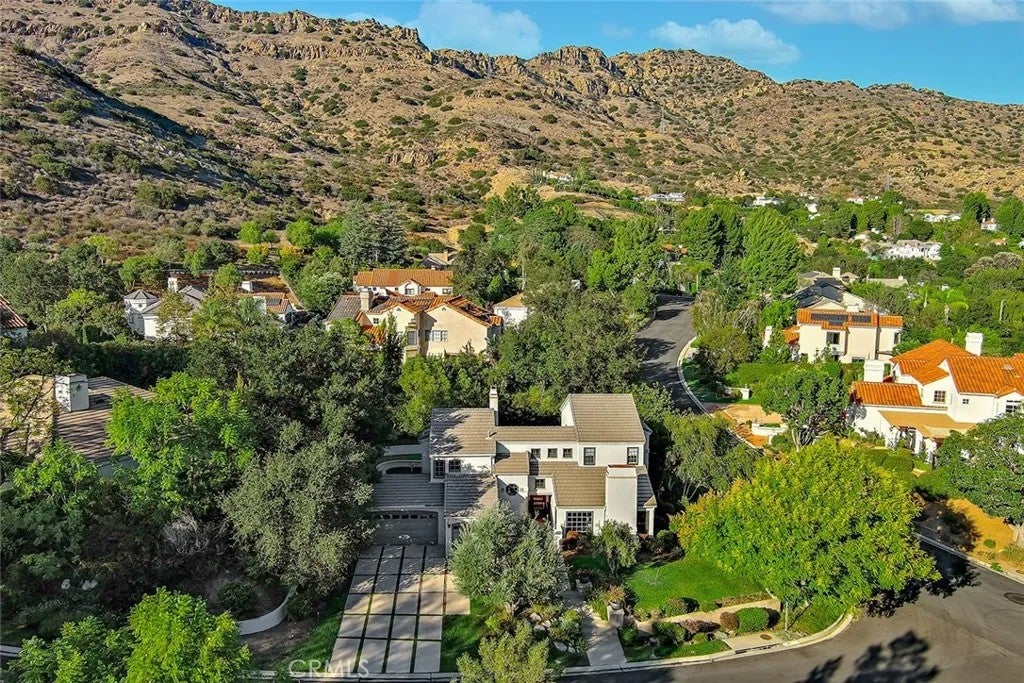
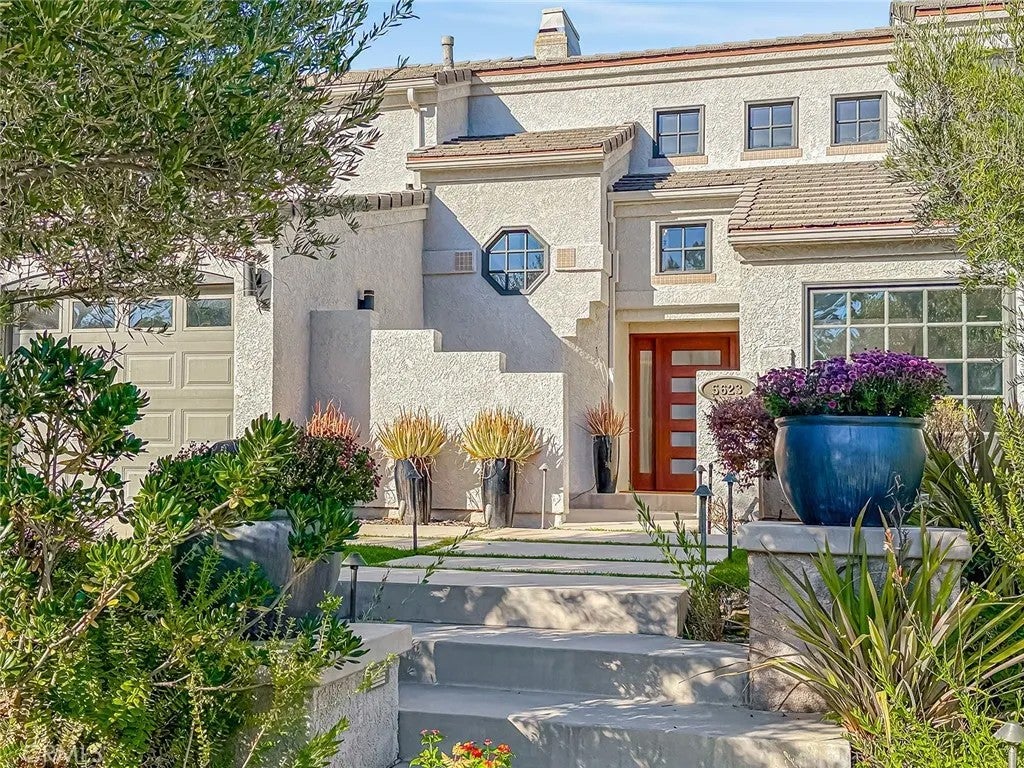
Embrace the elevated lifestyle offered by this extensively upgraded Crescent Oaks property, nestled in the sought-after North Ranch neighborhood. This turn-key residence showcases impeccable craftsmanship and premium finishes at every turn. Step inside to an immediate impression of spaciousness, highlighted by dramatic cathedral ceilings and breathtaking chandeliers. The living area provides a sophisticated sanctuary, featuring a stylish modern fireplace, abundant natural light, and distinctive architectural accents. Aspiring chefs will appreciate the professional-grade kitchen, equipped with a top-of-the-line Wolf range, dual Wolf ovens, Sub-Zero refrigeration, a Bosch dishwasher, and stunning Quartz countertops that extend to an expansive island. The primary bedroom suite offers a private escape, complete with vaulted ceilings and contemporary lighting. Its en-suite bath is a true haven, boasting a chic tiled shower, a generous soaking tub, and upscale vanity cabinetry. A convenient secondary bedroom and bathroom are also located on the ground floor. Outdoors, the entertainer's paradise awaits, featuring a beautiful pebble-tec pool and spa, an inviting stone fireplace, and a custom putting green. Additional amenities include dual-zone air conditioning, comprehensive security cameras, and a spacious three-car garage. Situated on a prominent corner lot, this home enjoys proximity to the prestigious North Ranch Country Club. This is more than a home; it's a lifestyle. Embrace the elevated lifestyle offered by this extensively upgraded Crescent Oaks property, nestled in the sought-after North Ranch neighborhood. This turn-key residence showcases impeccable craftsmanship and premium finishes at every turn. Step inside to an immediate impression of spaciousness, highlighted by dramatic cathedral ceilings and breathtaking chandeliers. The living area provides a sophisticated sanctuary, featuring a stylish modern fireplace, abundant natural light, and distinctive architectural accents. Aspiring chefs will appreciate the professional-grade kitchen, equipped with a top-of-the-line Wolf range, dual Wolf ovens, Sub-Zero refrigeration, a Bosch dishwasher, and stunning Quartz countertops that extend to an expansive island. The primary bedroom suite offers a private escape, complete with vaulted ceilings and contemporary lighting. Its en-suite bath is a true haven, boasting a chic tiled shower, a generous soaking tub, and upscale vanity cabinetry. A convenient secondary bedroom and bathroom are also located on the ground floor. Outdoors, the entertainer's paradise awaits, featuring a beautiful pebble-tec pool and spa, an inviting stone fireplace, and a custom putting green. Additional amenities include dual-zone air conditioning, comprehensive security cameras, and a spacious three-car garage. Situated on a prominent corner lot, this home enjoys proximity to the prestigious North Ranch Country Club. This is more than a home; it's a lifestyle.
| an hour ago | Listing updated with changes from the MLS® | |
| 4 hours ago | Listing first seen on site |

This information is deemed reliable but not guaranteed. You should rely on this information only to decide whether or not to further investigate a particular property. BEFORE MAKING ANY OTHER DECISION, YOU SHOULD PERSONALLY INVESTIGATE THE FACTS (e.g. square footage and lot size) with the assistance of an appropriate professional. You may use this information only to identify properties you may be interested in investigating further. All uses except for personal, non-commercial use in accordance with the foregoing purpose are prohibited. Redistribution or copying of this information, any photographs or video tours is strictly prohibited. This information is derived from the Internet Data Exchange (IDX) service provided by San Diego MLS®. Displayed property listings may be held by a brokerage firm other than the broker and/or agent responsible for this display. The information and any photographs and video tours and the compilation from which they are derived is protected by copyright. Copyright © 2026 San Diego MLS®.
Last checked 2026
Did you know? You can invite friends and family to your search. They can join your search, rate and discuss listings with you.