



Property Search
350 Bethany RoadBurbank, CA 91504
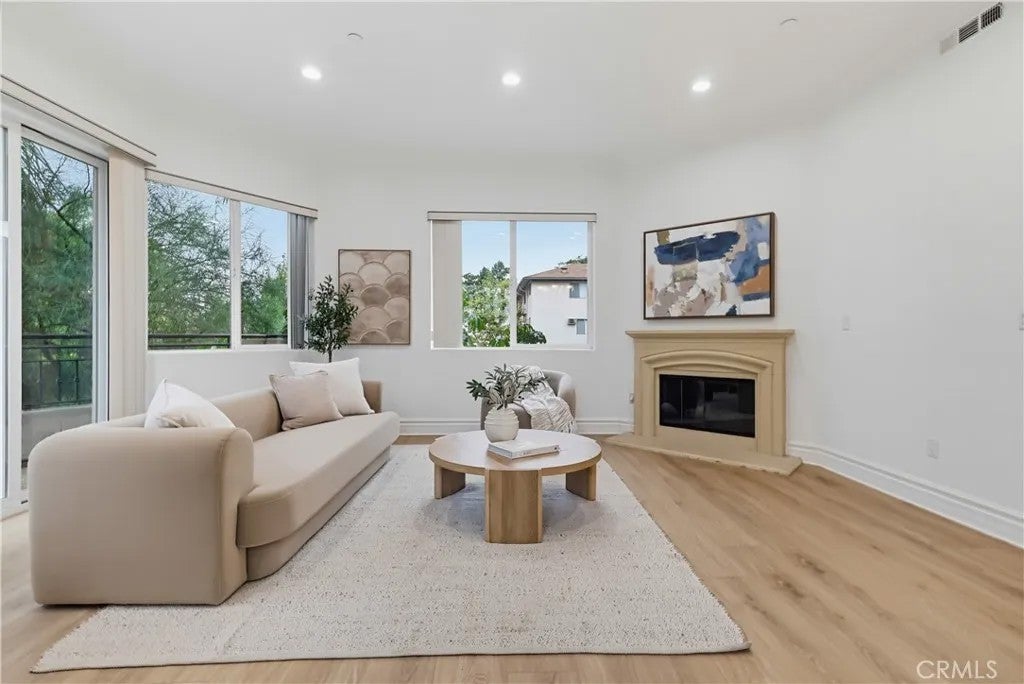
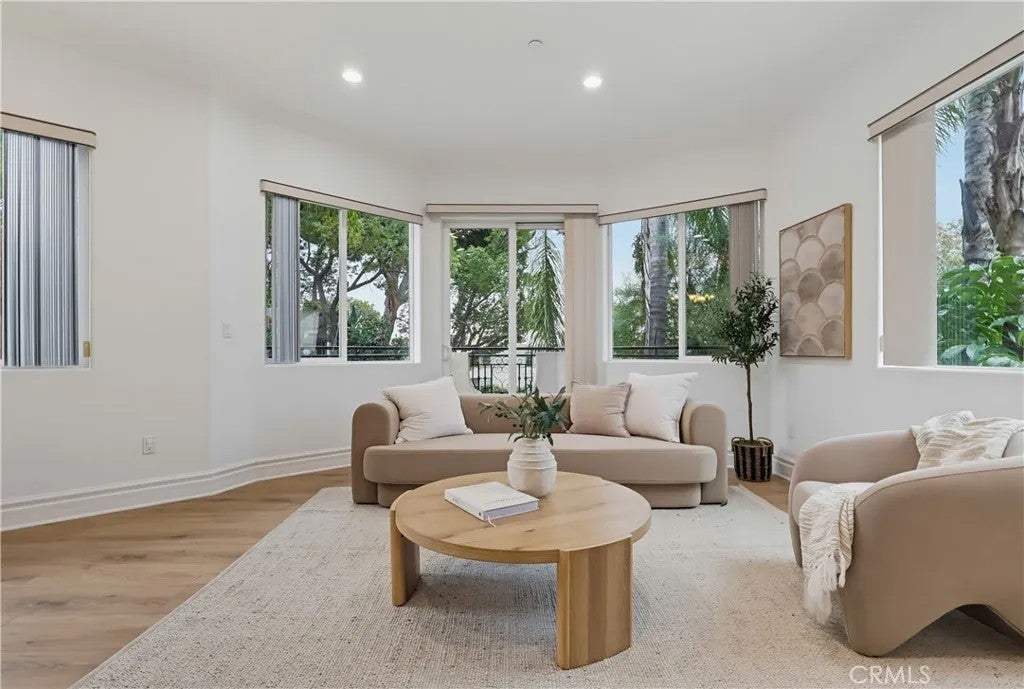
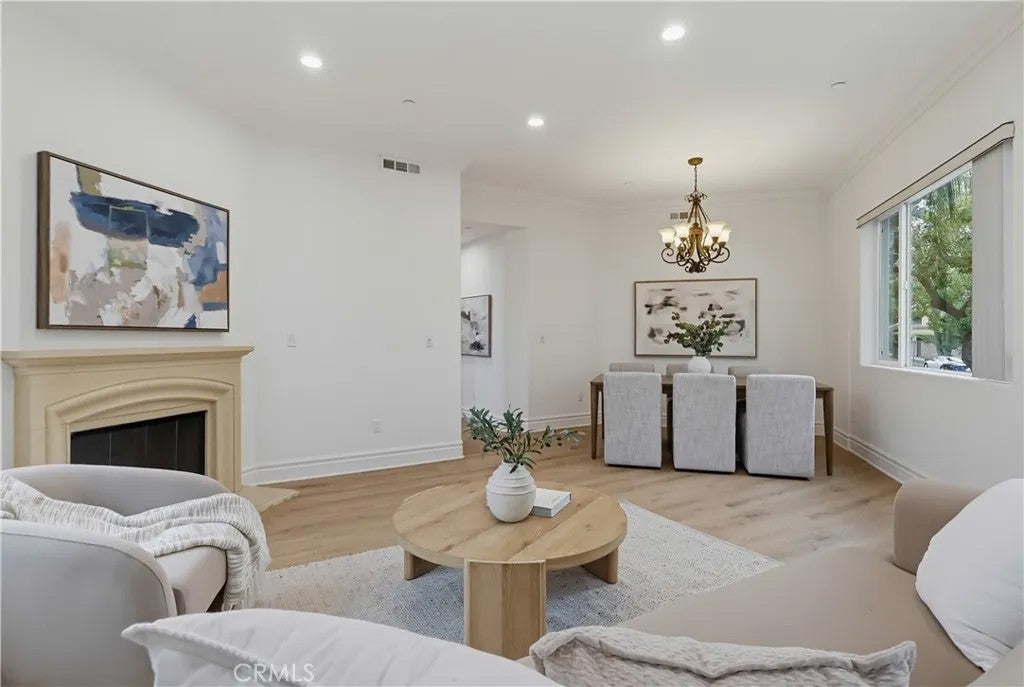
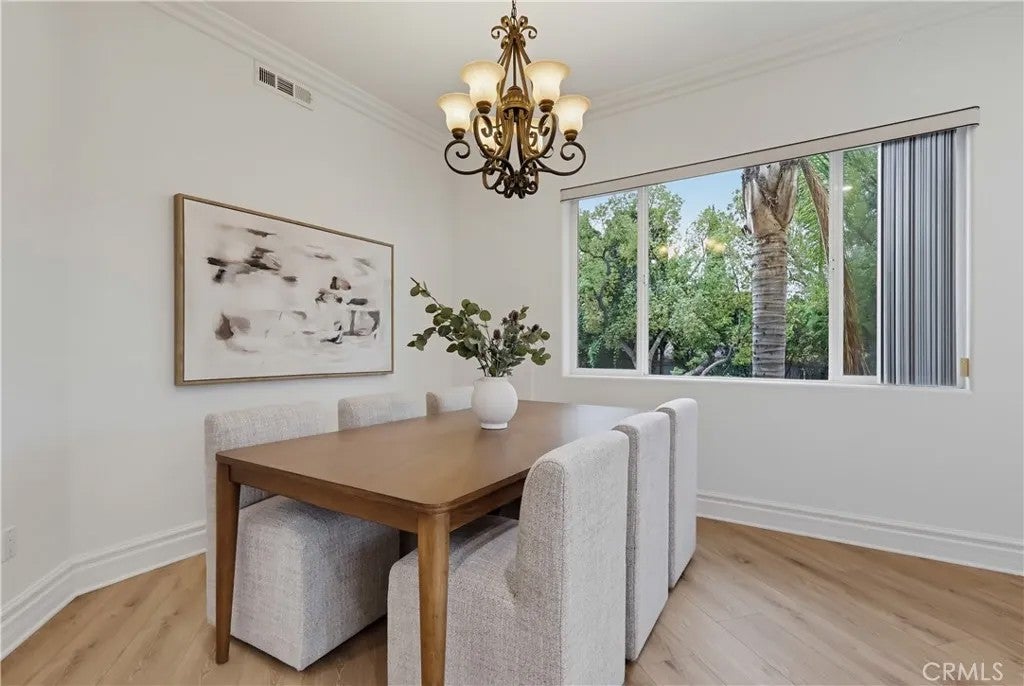
NOT YOUR TYPICAL RESIDENCE! Nearly 2,000 Sq Ft, a Separate-Entry Bonus Suite, and a Private Two-Car Garage! Beautifully staged, this exceptional corner unit offers a rare combination of space, privacy, and versatility, with just one shared wall and three private balconies. This Townhouse style condo features abundant natural light, 10-foot ceilings on both levels, crown molding, recessed lighting, and a cozy gas fireplace. The inviting living room opens to a private wraparound balcony, while the spacious primary suite features its own wraparound balcony, perfect for morning coffee or unwinding at the end of the day. The flexible floor plan offers 3 bedrooms, 3.5 bathrooms, plus a bonus room with its own private exterior entrance, full bathroom, and kitchenette. Ideal for guests, extended family, a home office, creative studio, or additional living space, this separate-entry suite offers possibilities rarely found in traditional condos. Move-in ready with new flooring, fresh interior paint, new appliances, and a new washer and dryer. Exceptional parking and storage include a private direct-access two-car garage, an additional storage room, plus two dedicated driveway parking spaces. Additional features include a skylight and an oversized balcony off the second bedroom. Conveniently located near Downtown Burbank, Burbank High School, shopping, dining, entertainment, and everyday conveniences.
| an hour ago | Listing updated with changes from the MLS | |
| yesterday | Listing first seen on site |

This information is deemed reliable but not guaranteed. You should rely on this information only to decide whether or not to further investigate a particular property. BEFORE MAKING ANY OTHER DECISION, YOU SHOULD PERSONALLY INVESTIGATE THE FACTS (e.g. square footage and lot size) with the assistance of an appropriate professional. You may use this information only to identify properties you may be interested in investigating further. All uses except for personal, non-commercial use in accordance with the foregoing purpose are prohibited. Redistribution or copying of this information, any photographs or video tours is strictly prohibited. This information is derived from the Internet Data Exchange (IDX) service provided by San Diego MLS®. Displayed property listings may be held by a brokerage firm other than the broker and/or agent responsible for this display. The information and any photographs and video tours and the compilation from which they are derived is protected by copyright. Copyright © 2026 San Diego MLS®.
Last checked 2026
Did you know? You can invite friends and family to your search. They can join your search, rate and discuss listings with you.