



Property Search
6227 Nita Avenue 1/2Woodland Hills, CA 91367
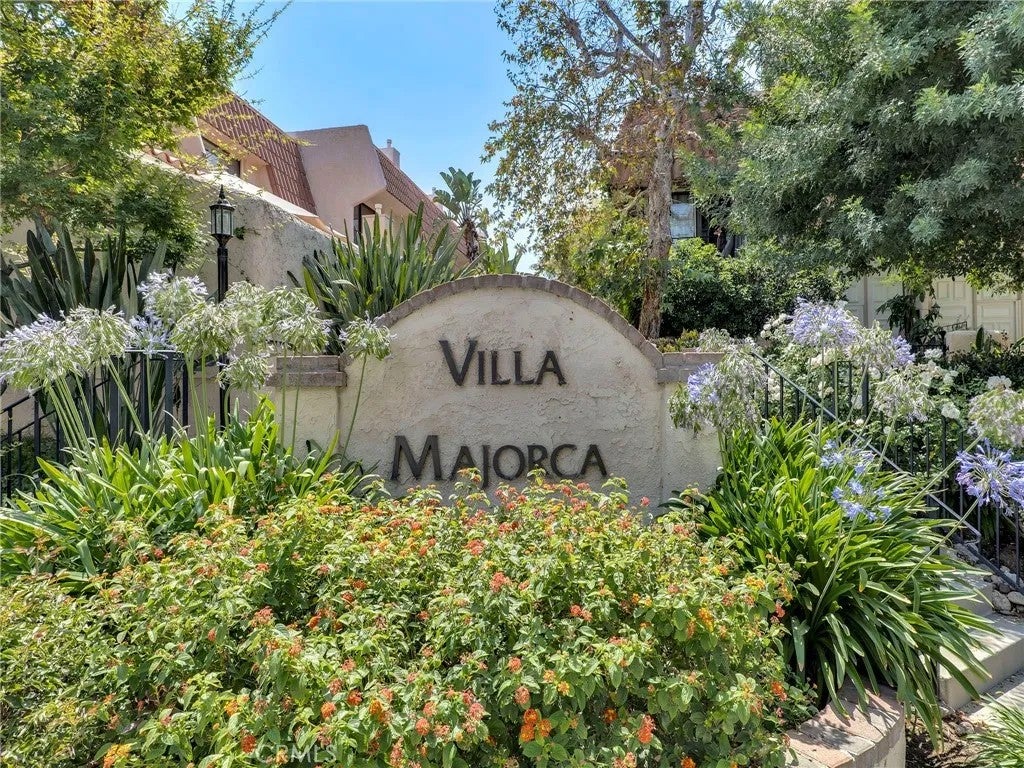
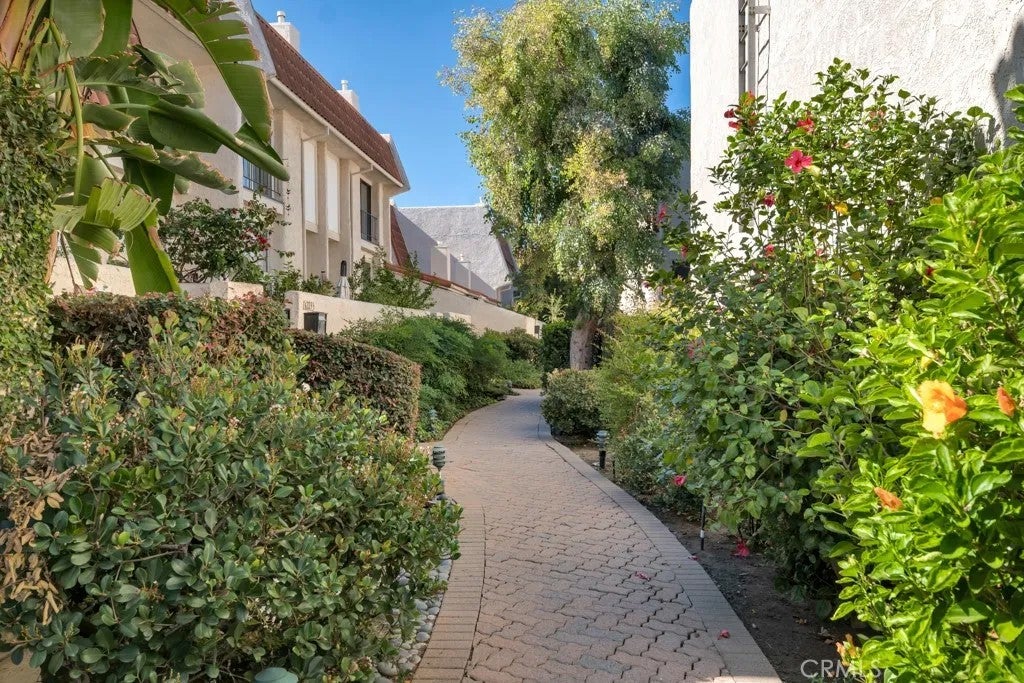
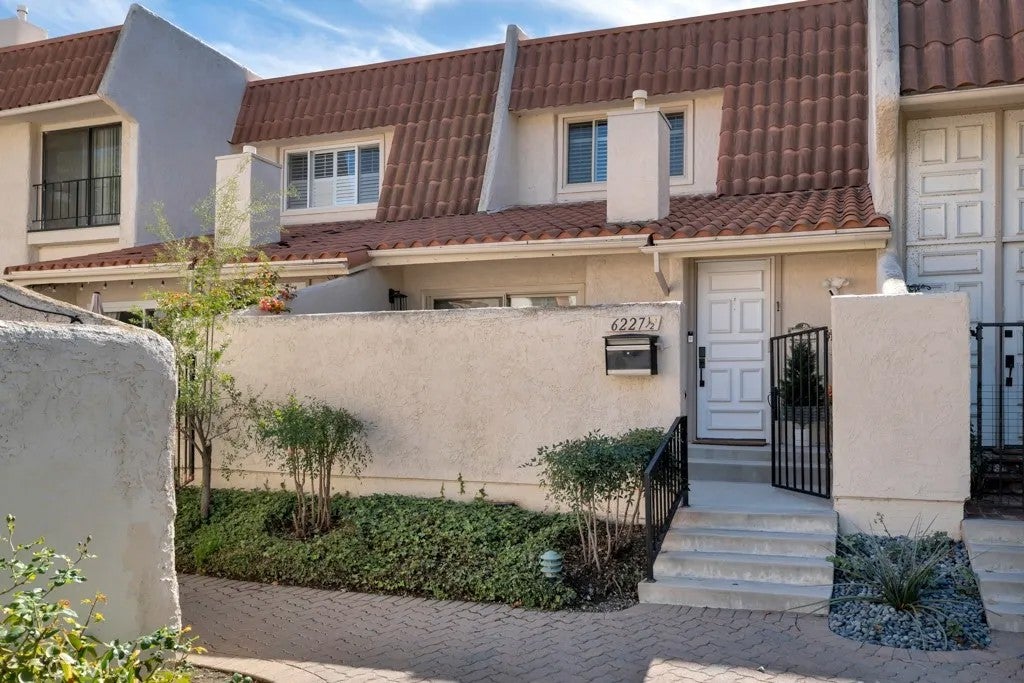
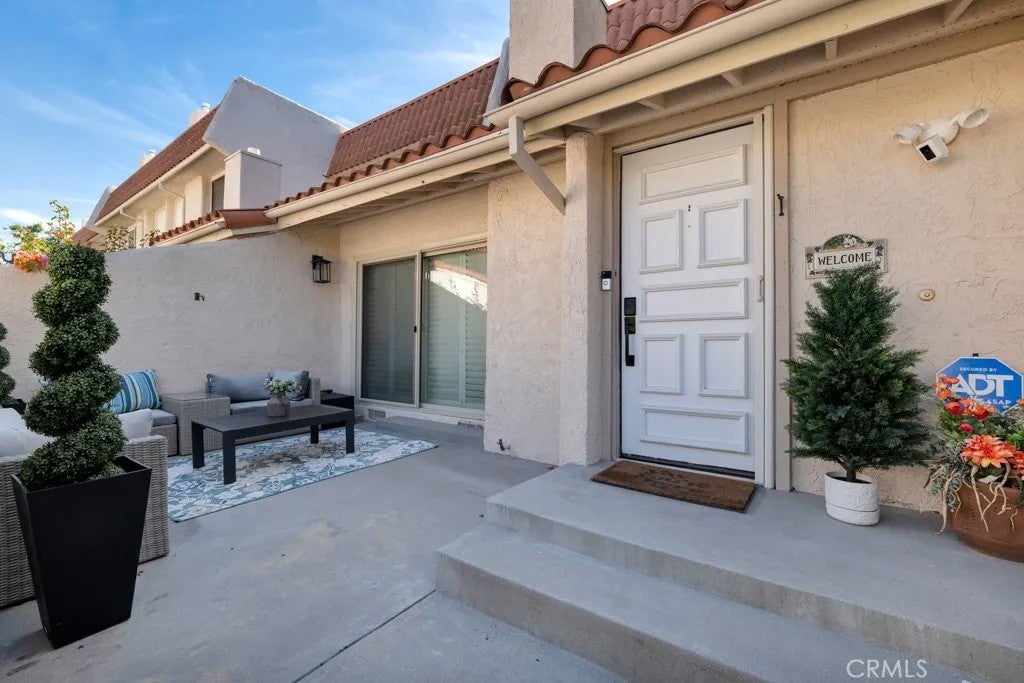
Welcome to this beautifully updated and ideally located, 2-bedroom, 2.5-bathroom gem at 6227 Nita Avenue in the Villa Majorca community! As you enter through the gate to the private patio, you will find a wonderful space for relaxing and entertaining. The inviting living room features soaring ceilings, wood floors, recessed lighting, and custom hand railings with built-in bookcase. The open-concept floor plan flows seamlessly from the dining room into the spacious den and updated kitchen, with shaker cabinets, quartz countertops, a farmhouse sink, pendant lighting, and stainless-steel appliances. Upstairs, enter the primary suite through double doors to a light filled bedroom with high ceilings, a walk-in closet with custom built-ins, and great views of the garden and pool. Sliding barn doors lead to the primary bathroom complete with double sinks, a Bluetooth mirror, and a custom glass shower. The secondary bedroom is equally impressive, featuring a spacious closet with custom built-ins and an ensuite bathroom. This freshly painted home also includes a range of upgrades including a tankless water heater, double-pane windows and sliding door, plantation shutters, ceiling fans, and recessed lighting. The two-car attached garage with direct access to the unit comes complete with LG washer and dryer with pedestal drawers and an EV charger. Enjoy easy access to the 101 freeway and nearby shopping and restaurants, Westfield Topanga Mall, The Village, and Warner Center.
| 2 hours ago | Listing updated with changes from the MLS | |
| yesterday | Listing first seen on site |

This information is deemed reliable but not guaranteed. You should rely on this information only to decide whether or not to further investigate a particular property. BEFORE MAKING ANY OTHER DECISION, YOU SHOULD PERSONALLY INVESTIGATE THE FACTS (e.g. square footage and lot size) with the assistance of an appropriate professional. You may use this information only to identify properties you may be interested in investigating further. All uses except for personal, non-commercial use in accordance with the foregoing purpose are prohibited. Redistribution or copying of this information, any photographs or video tours is strictly prohibited. This information is derived from the Internet Data Exchange (IDX) service provided by San Diego MLS®. Displayed property listings may be held by a brokerage firm other than the broker and/or agent responsible for this display. The information and any photographs and video tours and the compilation from which they are derived is protected by copyright. Copyright © 2026 San Diego MLS®.
Last checked 2026
Did you know? You can invite friends and family to your search. They can join your search, rate and discuss listings with you.