



Property Search
29804 Cheshire CourtMenifee, CA 92584
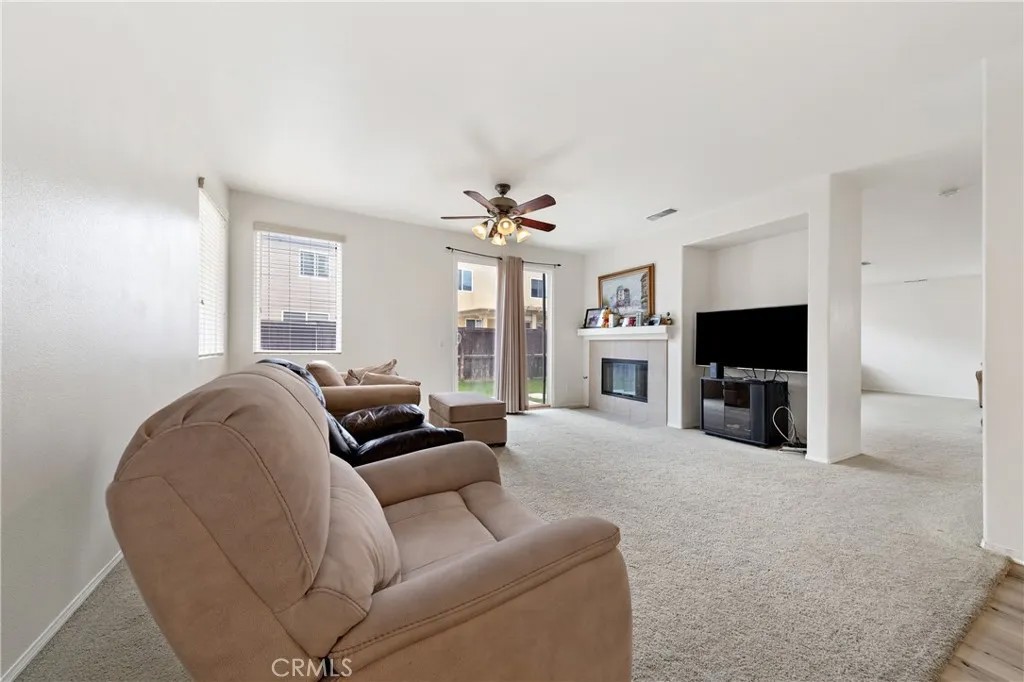
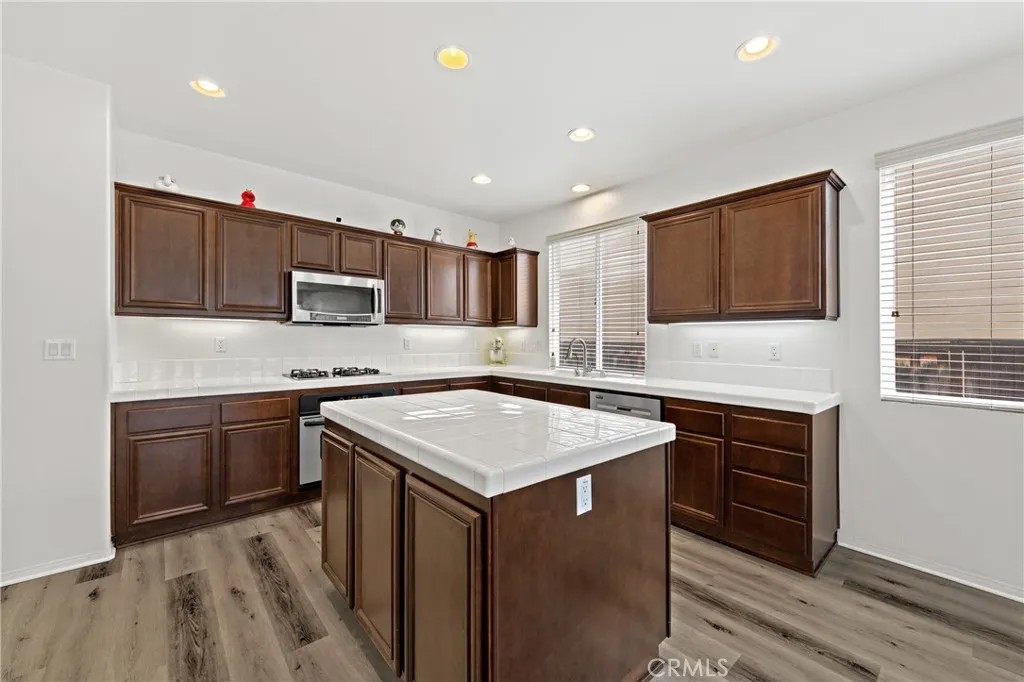
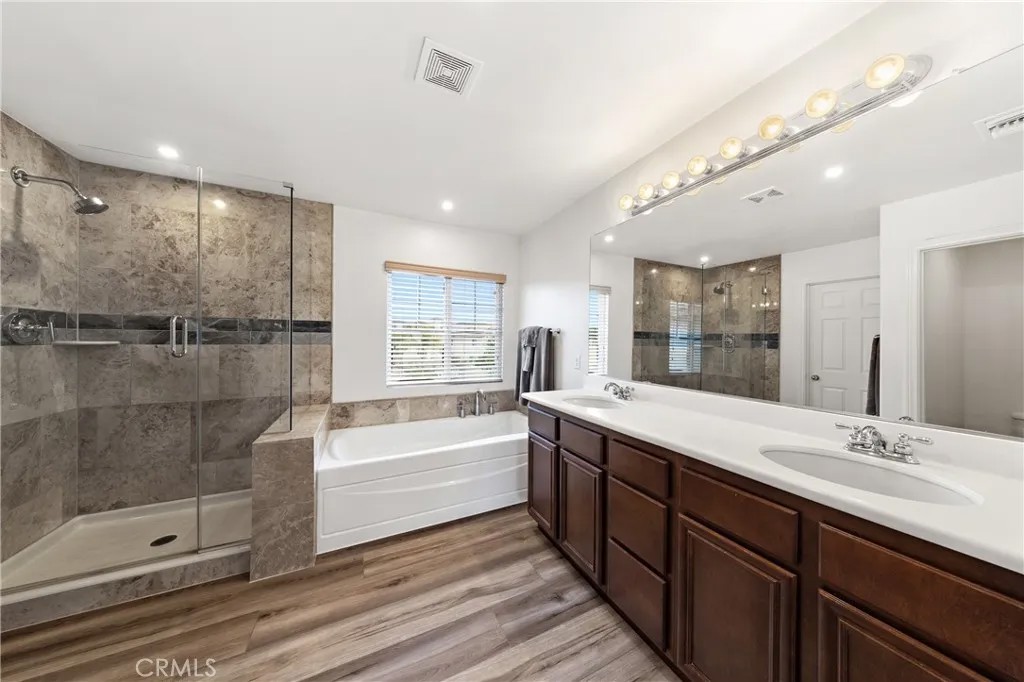
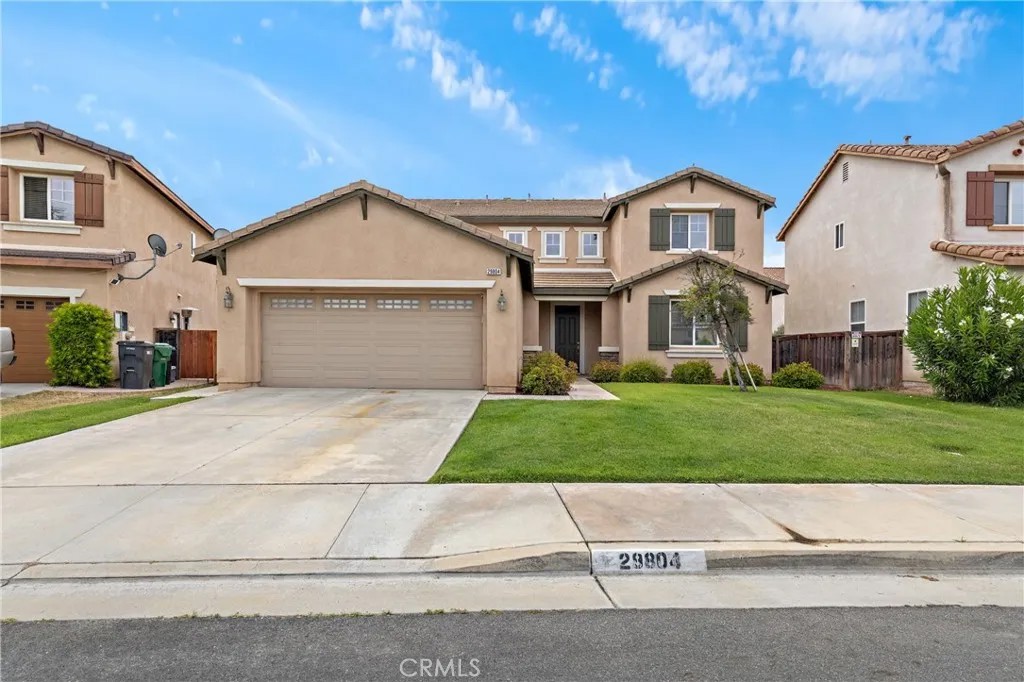
Stunning Menifee Greens home tucked away on a quiet cul-de-sac with soaring vaulted ceilings, dual A/C systems, and a spacious backyard designed for entertaining. Offering 4 bedrooms, 3 baths, and a highly desirable layout with a main-floor bedroom and bath, this home combines comfort, functionality, and style in one of Menifees most sought-after communities. From the moment you arrive, the attractive curb appeal and mature landscaping create a warm welcome. Inside, youll find an open and inviting floor plan featuring formal living and dining spaces that flow seamlessly into the kitchen and family room, making it ideal for both everyday living and hosting guests. The kitchen is equipped with abundant cabinetry, expansive counter space, a center island, and everything needed for easy meal prep and entertaining. Just off the kitchen, the spacious family room features a cozy fireplace with mantel, creating the perfect gathering space. A convenient downstairs bedroom andl bathroom provide flexibility for guests, multi-generational living, or a home office setup. Upstairs, the spacious primary suite offers a relaxing retreat, highlighted by a beautifully remodeled bathroom featuring dual sinks, a soaking tub, separate walk-in shower, and a large walk-in closet. Three additional upstairs bedrooms are generously sized and filled with natural light. Step outside to a large backyard ready for summer BBQs, outdoor dining, and entertaining family and friends. Additional highlights include an interior laundry room, attached two-car garage, and a prime location close to shopping, dining, parks, golf, and everyday conveniences. This exceptional home truly has it all!
| 13 hours ago | Listing updated with changes from the MLS® | |
| 13 hours ago | Listing first seen on site |

This information is deemed reliable but not guaranteed. You should rely on this information only to decide whether or not to further investigate a particular property. BEFORE MAKING ANY OTHER DECISION, YOU SHOULD PERSONALLY INVESTIGATE THE FACTS (e.g. square footage and lot size) with the assistance of an appropriate professional. You may use this information only to identify properties you may be interested in investigating further. All uses except for personal, non-commercial use in accordance with the foregoing purpose are prohibited. Redistribution or copying of this information, any photographs or video tours is strictly prohibited. This information is derived from the Internet Data Exchange (IDX) service provided by San Diego MLS®. Displayed property listings may be held by a brokerage firm other than the broker and/or agent responsible for this display. The information and any photographs and video tours and the compilation from which they are derived is protected by copyright. Copyright © 2026 San Diego MLS®.
Last checked 2026
Did you know? You can invite friends and family to your search. They can join your search, rate and discuss listings with you.