



Property Search
31156 Lavender Court #44Temecula, CA 92592
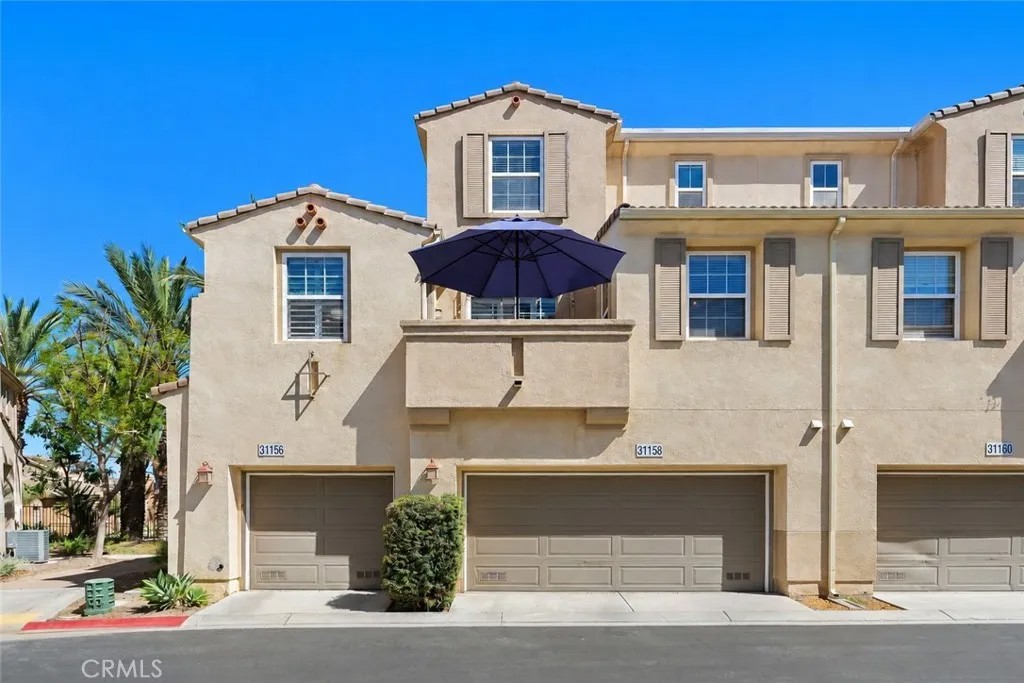
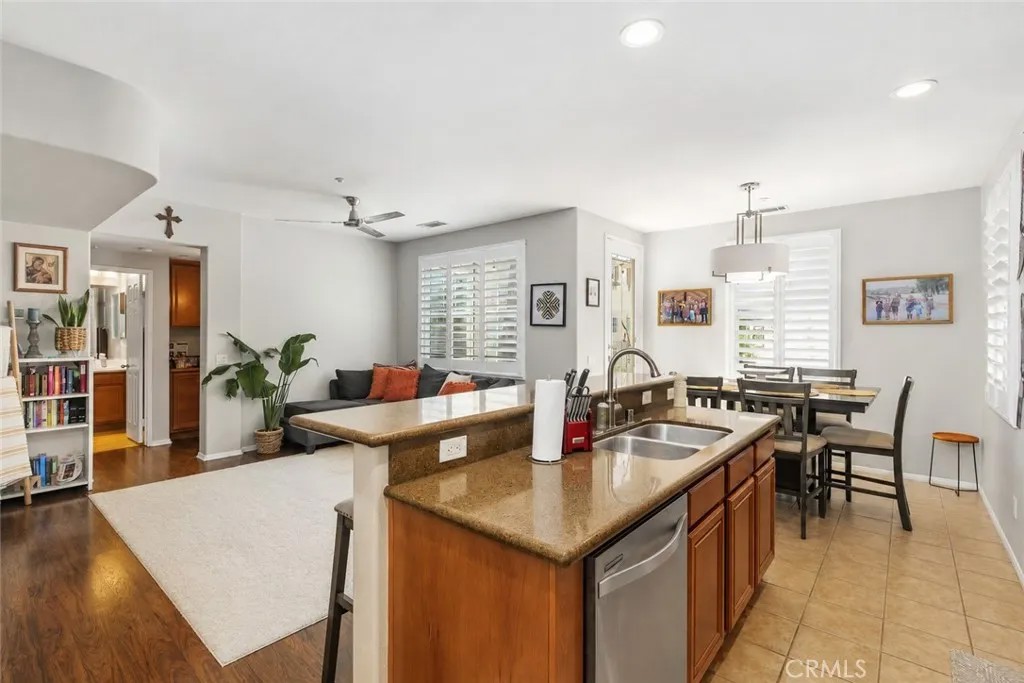
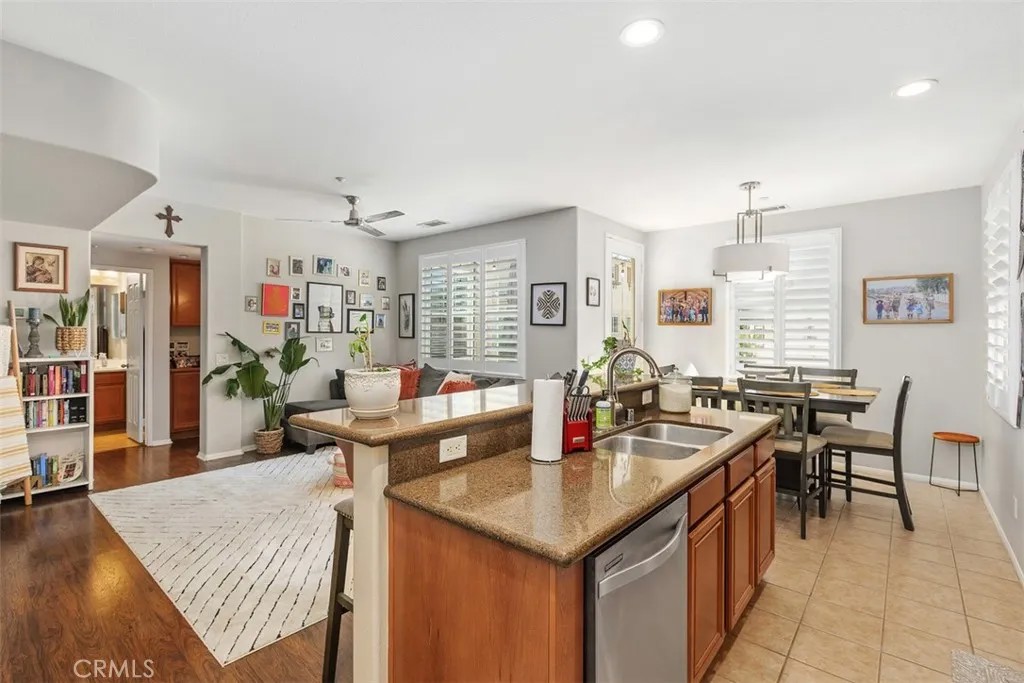
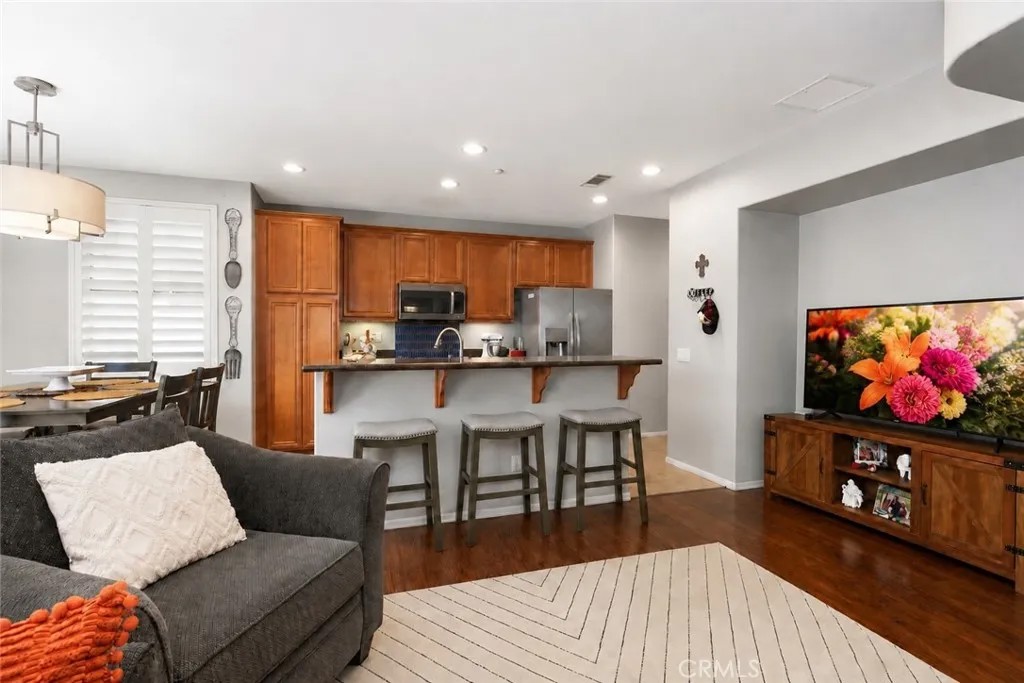
Welcome and thank you for visiting this charming corner-unit condominium ideally situated near the gated entrance and a few steps away from the pool, spa, Clubhouse and barbecue area. Offering approximately 1071 square feet, this thoughtfully designed home features 2 bedrooms, 2 bathrooms and a desirable floor plan. The inviting kitchen features granite counter tops, plantation shutters, tile flooring, center island with a stainless steel sink and dining counter, a four burner cook top with oven and convenient pot and pan drawer, microwave, stainless steel refrigerator, dishwasher and a dining area. The dining area opens to a balcony, creating a perfect space for outdoor dining and barbecues. The family room flows seamlessly from the kitchen and features plantation shutters, laminate wood flooring and a ceiling fan. The secondary bedroom and full bathroom are located on the main level, providing flexibility for guests, family members or a home office. The primary suite occupies the entire third floor for privacy with two closets and an en-suite bathroom with dual sinks. The community amenities include a gated entrance, pool and spa, barbecue's, clubhouse, picnic area and a playground. Perfectly positioned in the heart of South Temecula, this home is just minutes from Interstate 15, premier shopping, dining, parks, scenic trails, Pechanga Resort/Casino, award winning Temecula Wine Country, Old Town Temecula, hospitals and an abundance of entertainment. This home truly offers the perfect combination of convenience, comfort and an active lifestyle.
| 4 hours ago | Listing updated with changes from the MLS® | |
| 21 hours ago | Listing first seen on site |

This information is deemed reliable but not guaranteed. You should rely on this information only to decide whether or not to further investigate a particular property. BEFORE MAKING ANY OTHER DECISION, YOU SHOULD PERSONALLY INVESTIGATE THE FACTS (e.g. square footage and lot size) with the assistance of an appropriate professional. You may use this information only to identify properties you may be interested in investigating further. All uses except for personal, non-commercial use in accordance with the foregoing purpose are prohibited. Redistribution or copying of this information, any photographs or video tours is strictly prohibited. This information is derived from the Internet Data Exchange (IDX) service provided by San Diego MLS®. Displayed property listings may be held by a brokerage firm other than the broker and/or agent responsible for this display. The information and any photographs and video tours and the compilation from which they are derived is protected by copyright. Copyright © 2026 San Diego MLS®.
Last checked 2026
Did you know? You can invite friends and family to your search. They can join your search, rate and discuss listings with you.