




Property Search
33725 Pebble Brook CircleTemecula, CA 92592
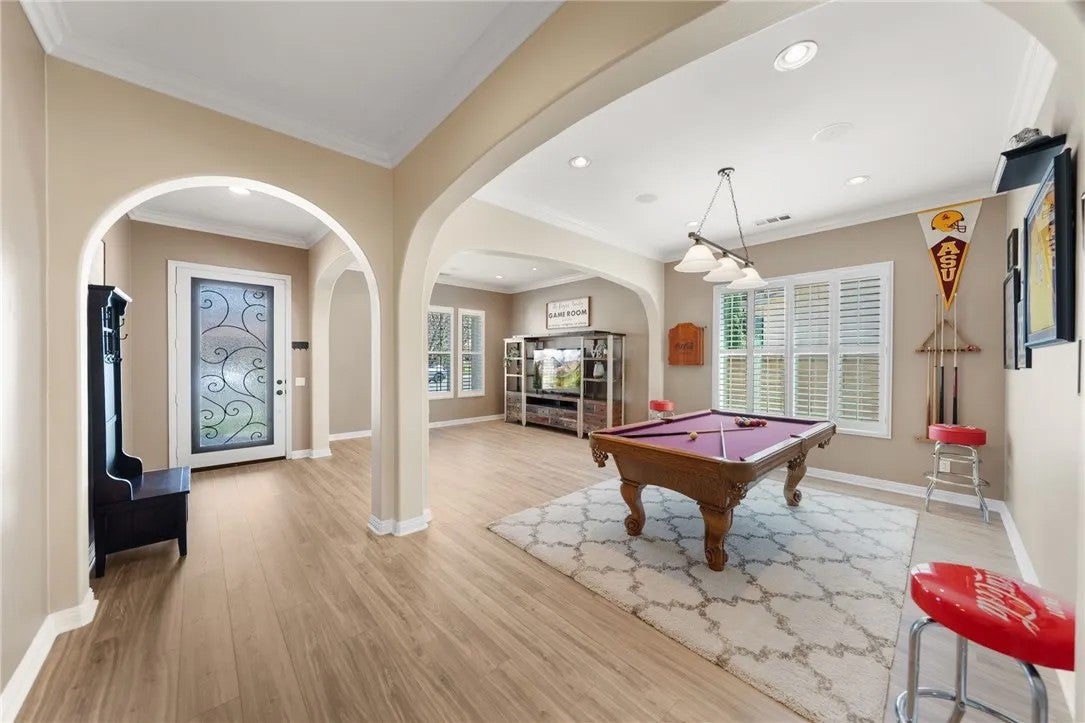
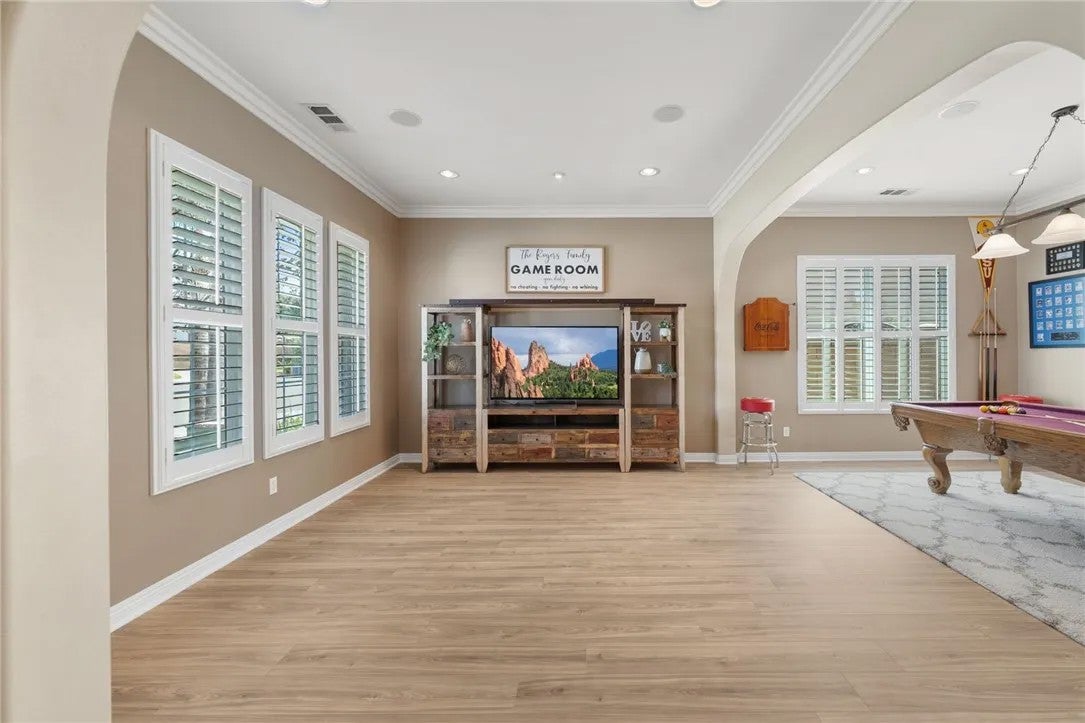
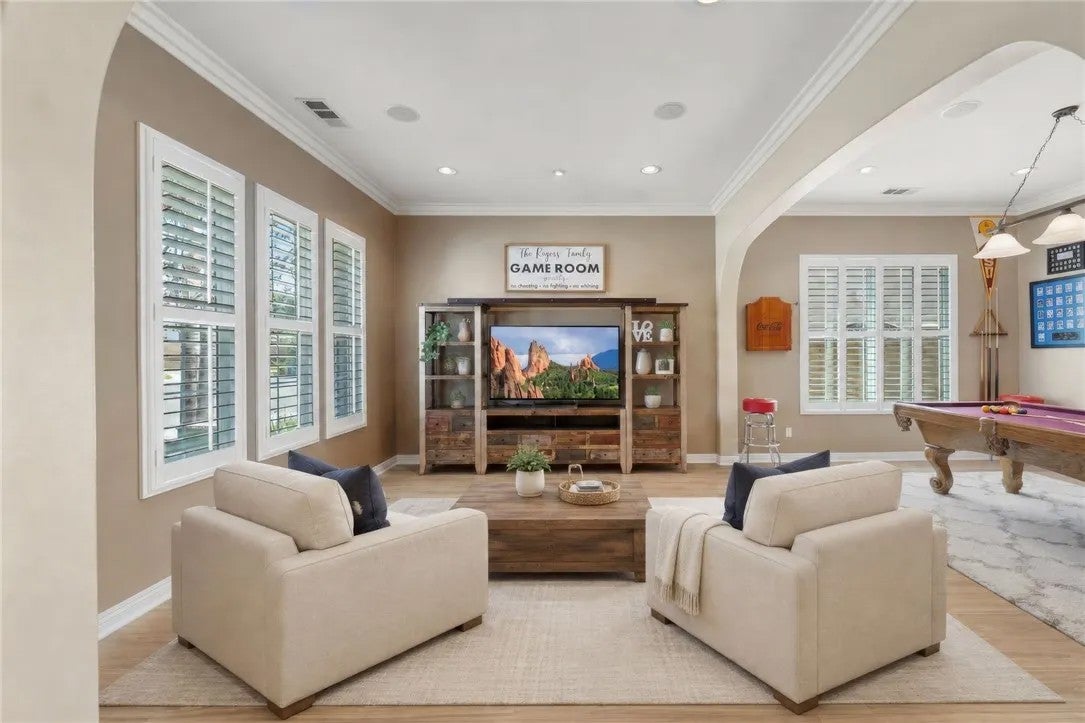
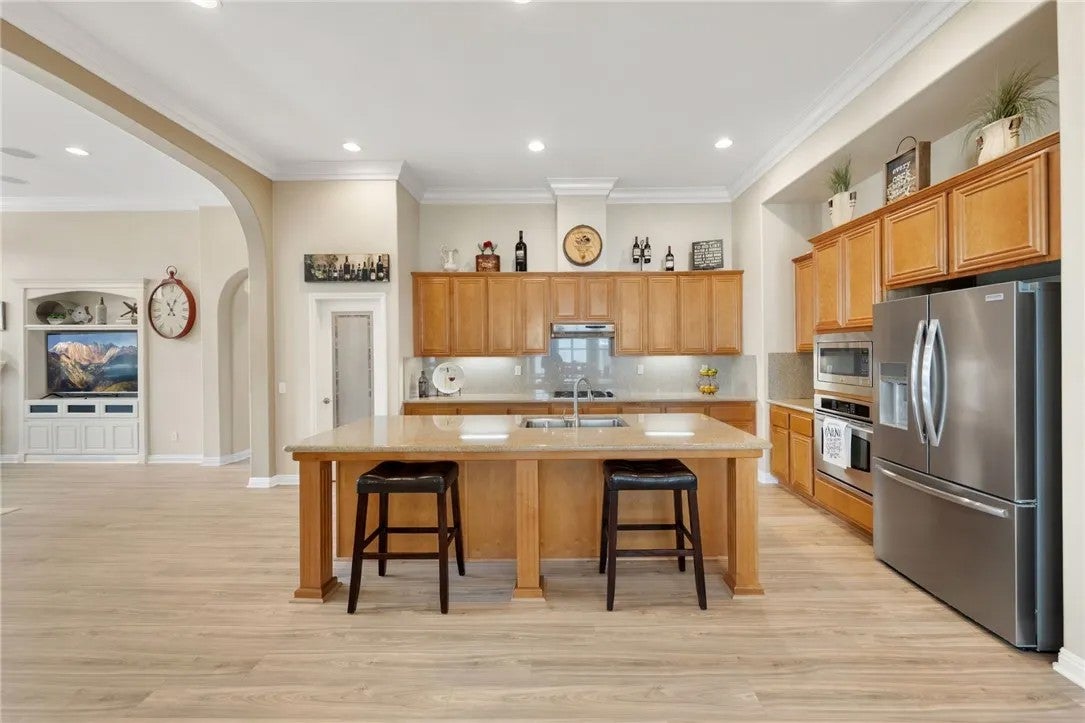
Single-story 3 bedrooms + den/office Solar + Tesla Powerwall | Designed around single-level living, this 3-bedroom, 2-bath Temecula home offers 2,563 sq ft plus an open den/office, multiple gathering spaces and a backyard built for outdoor use. Step through the custom decorative-glass front door to new laminate flooring, crown molding, plantation shutters and a layout that connects the living and dining areas with the kitchen and family room. At the center, the kitchen features a large island with seating, extensive cabinetry, stainless-steel appliances and a walk-in pantry, while the adjoining family room is anchored by a stone-faced fireplace and built-in media cabinetry. An open den/office near the secondary bedrooms adds flexible workspace and includes a built-in desk and cabinetry. The primary suite is set apart with a walk-in closet and bath featuring dual sinks, soaking tub and separate enclosed shower, and ceiling fans are installed in all bedrooms. The laundry room adds cabinetry and a utility sink, while the attached 3-car garage includes hanging storage racks, a workbench and storage cabinets. A leased 5.57 kW solar system, one Tesla Powerwall, newer energy-efficient heating and air-conditioning equipment, and an EV charger add to the homes energy features; the EV charger remains with the property. The living space continues outside beneath an Alumawood covered patio with ceiling fan and speakers, opening to a built-in BBQ island, gas fire pit, above-ground spa, raised seating area, lawn, hardscape and established landscaping. The BBQ island, spa and installed audio speakers remain with the property. Floor plan and 3D tour are included with the MLS listing.
| an hour ago | Listing updated with changes from the MLS® | |
| 2 hours ago | Listing first seen on site |

This information is deemed reliable but not guaranteed. You should rely on this information only to decide whether or not to further investigate a particular property. BEFORE MAKING ANY OTHER DECISION, YOU SHOULD PERSONALLY INVESTIGATE THE FACTS (e.g. square footage and lot size) with the assistance of an appropriate professional. You may use this information only to identify properties you may be interested in investigating further. All uses except for personal, non-commercial use in accordance with the foregoing purpose are prohibited. Redistribution or copying of this information, any photographs or video tours is strictly prohibited. This information is derived from the Internet Data Exchange (IDX) service provided by San Diego MLS®. Displayed property listings may be held by a brokerage firm other than the broker and/or agent responsible for this display. The information and any photographs and video tours and the compilation from which they are derived is protected by copyright. Copyright © 2026 San Diego MLS®.
Last checked 2026
Did you know? You can invite friends and family to your search. They can join your search, rate and discuss listings with you.