




Property Search
7660 Calle Del BosquePine Valley, CA 91962
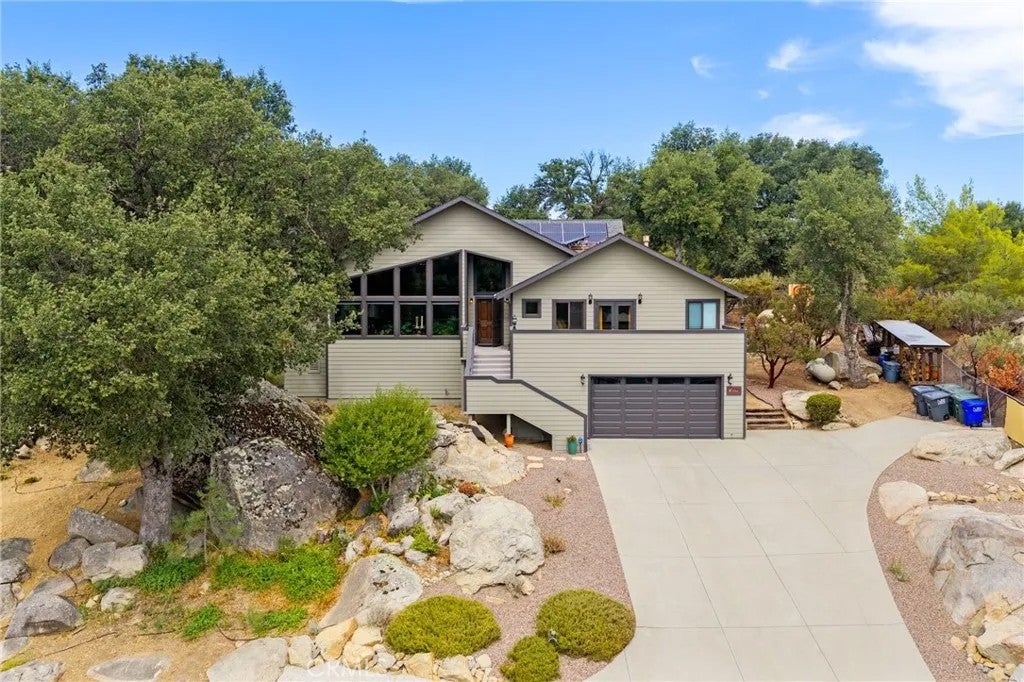
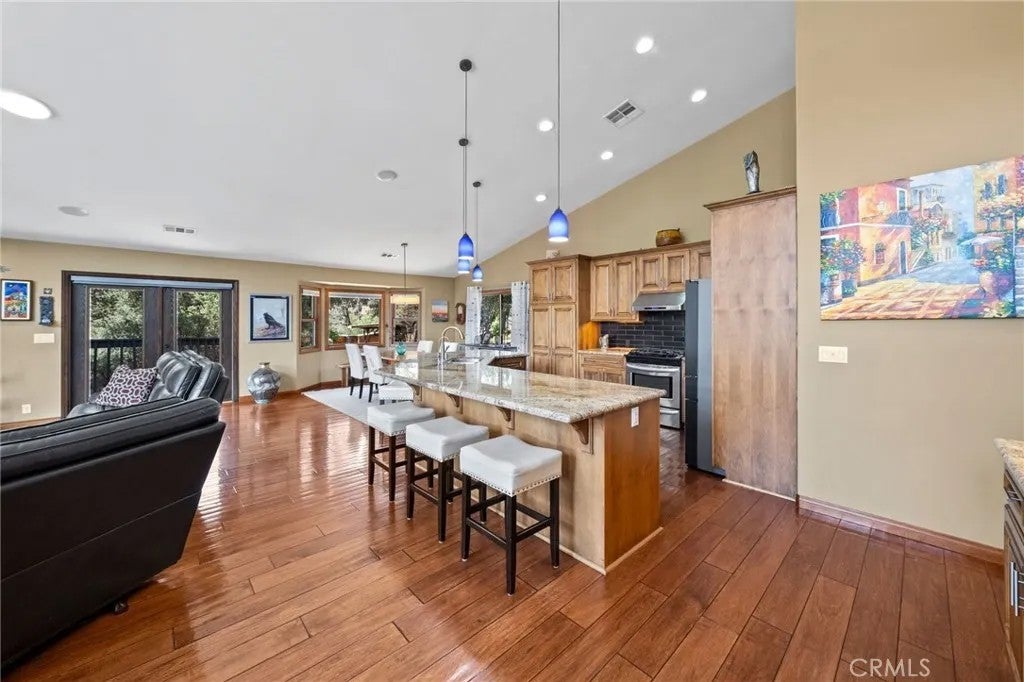
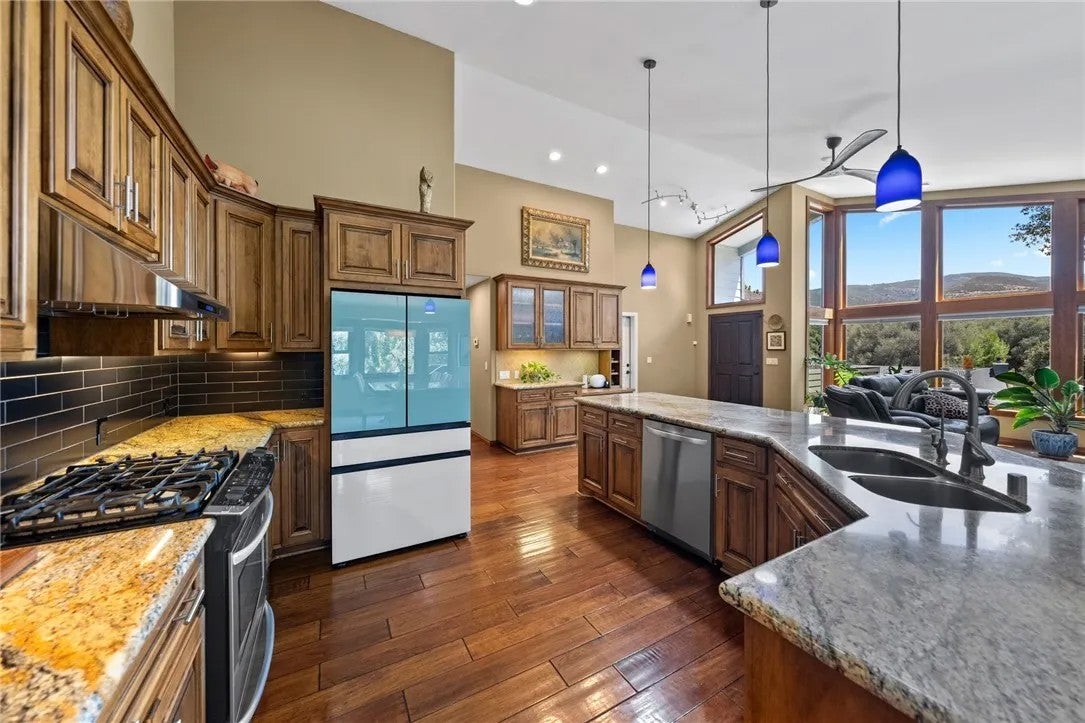
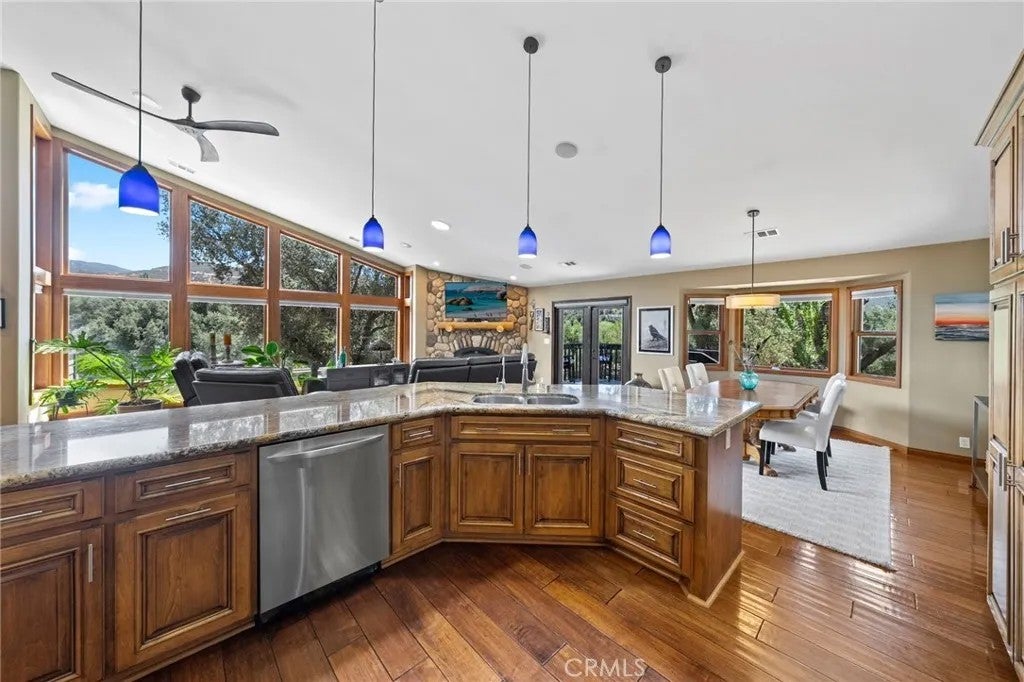
Mountain views 0.64-acre setting Owned solar | Mountain views set the backdrop for this 3-bedroom, 2-bath Pine Valley home, offering approximately 2,140 sq. ft. on a 0.64-acre lot. From the approach, mature trees and the surrounding hills establish the setting, while multiple decks create connections between the home and its outdoor spaces. Inside, the living room, dining area and kitchen flow together, with a fireplace anchoring the main gathering space and doors opening to a deck overlooking the surrounding landscape. The primary suite extends across its own portion of the home with a vaulted ceiling, fireplace and direct access to the front deck, where mountain views become part of the room. Its adjoining bath features dual sinks, a soaking tub, separate glass-enclosed shower and additional views of the hills. Two additional bedrooms, a second bath with dual sinks, and a dedicated laundry room with built-in cabinetry complete the main living level. Outside, the 0.64-acre property offers a natural-grass lawn framed by mature trees, garden areas, a covered BBQ pergola, storage shed that conveys, and multiple places to take in the mountain setting. An attached 2-car garage and owned solar add practical features, while public water and a septic system serve the property. Located in Pine Valley near Old Highway 80, shopping, dining and Pine Valley County Park. Explore the layout before visiting with the available 3D tour and floor plan.
| 10 minutes ago | Listing updated with changes from the MLS® | |
| 3 hours ago | Listing first seen on site |

This information is deemed reliable but not guaranteed. You should rely on this information only to decide whether or not to further investigate a particular property. BEFORE MAKING ANY OTHER DECISION, YOU SHOULD PERSONALLY INVESTIGATE THE FACTS (e.g. square footage and lot size) with the assistance of an appropriate professional. You may use this information only to identify properties you may be interested in investigating further. All uses except for personal, non-commercial use in accordance with the foregoing purpose are prohibited. Redistribution or copying of this information, any photographs or video tours is strictly prohibited. This information is derived from the Internet Data Exchange (IDX) service provided by San Diego MLS®. Displayed property listings may be held by a brokerage firm other than the broker and/or agent responsible for this display. The information and any photographs and video tours and the compilation from which they are derived is protected by copyright. Copyright © 2026 San Diego MLS®.
Last checked 2026
Did you know? You can invite friends and family to your search. They can join your search, rate and discuss listings with you.