




Property Search
31622 Heather WayTemecula, CA 92592
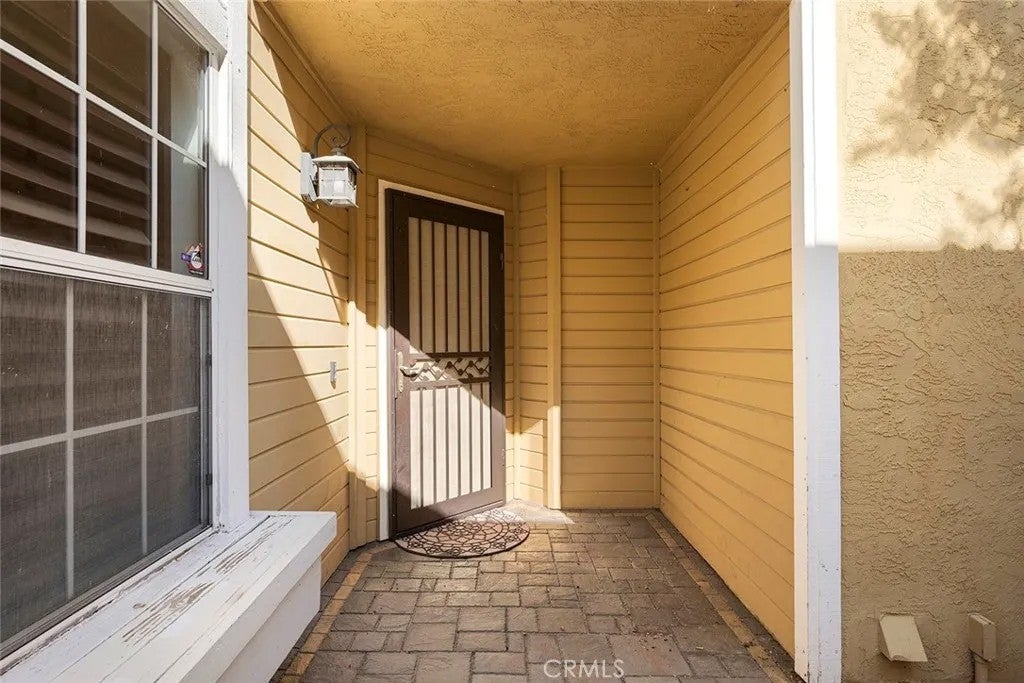
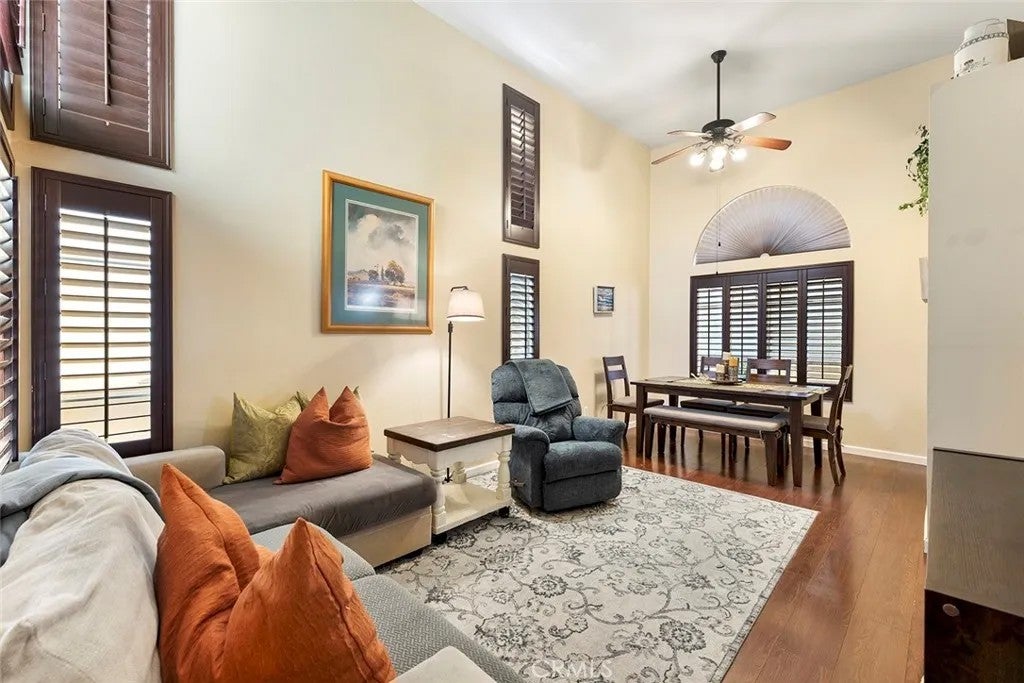
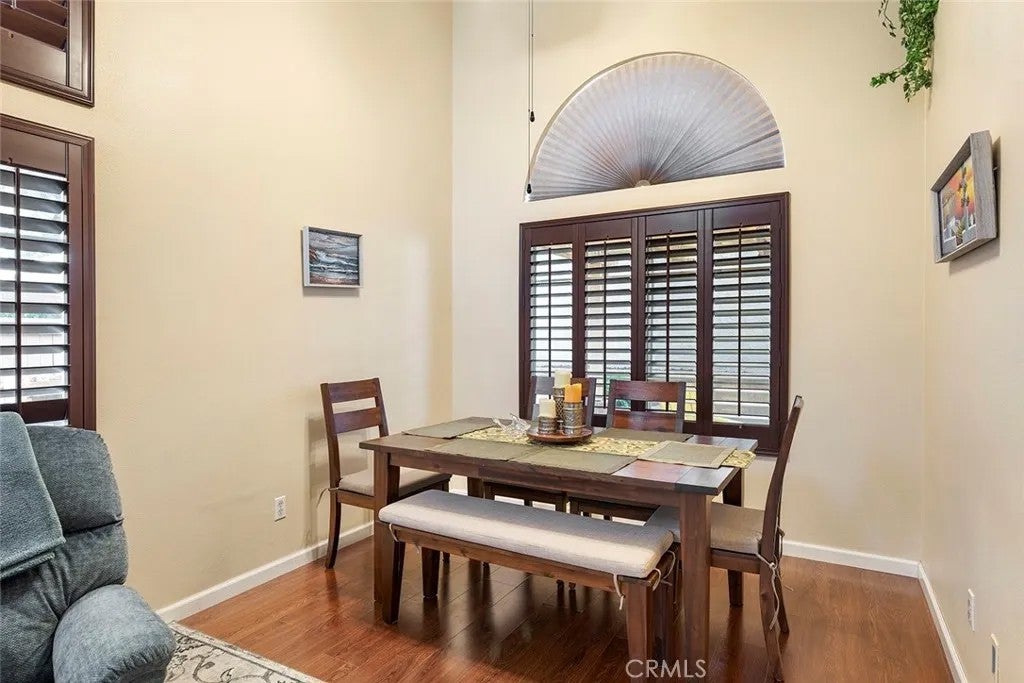
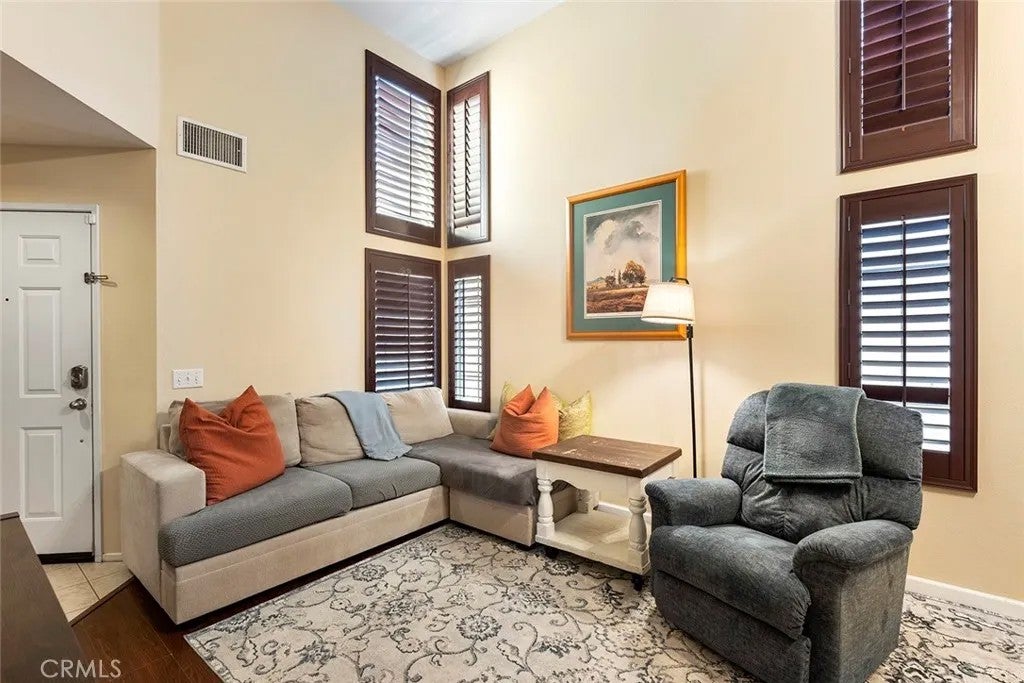
Welcome to 31622 Heather Way, a charming 3-bedroom, 2.5-bathroom home located in the gated Country Glen community of South Temecula. This beautifully maintained home offers comfortable living spaces, thoughtful upgrades, and plenty of indoor and outdoor entertaining space. The main level features upgraded laminate flooring, plantation-style window shutters, and a cozy kitchen with an eat-in area. The kitchen opens to a welcoming living space with a fireplace and convenient access to the outdoor areas. Upstairs, youll find three bedrooms and two tastefully upgraded full bathrooms, while a convenient half bath is located downstairs. Outdoor living is a highlight of this home, with an oversized front/side patio and a backyard that provide plenty of space for relaxing and entertaining. The property also features a BBQ island, perfect for gatherings with family and friends. The extra-deep two-car garage offers direct access to the home and includes an insulated garage door. Additional upgrades include improved A/C and heating ductwork for more efficient cooling, high-end windows designed to improve insulation and reduce road noise, a tankless water heater, and vinyl fencing. Located within the highly sought-after Great Oak High School district, Country Glen is conveniently close to historic Old Town Temecula, Temecula Valley Hospital, award-winning Temecula Wine Country, shopping, golfing, restaurants, and a variety of medical and professional services. The gated Country Glen community offers wonderful amenities, including a fenced pool/spa, and a playground. The HOA also covers Welcome to 31622 Heather Way, a charming 3-bedroom, 2.5-bathroom home located in the gated Country Glen community of South Temecula. This beautifully maintained home offers comfortable living spaces, thoughtful upgrades, and plenty of indoor and outdoor entertaining space. The main level features upgraded laminate flooring, plantation-style window shutters, and a cozy kitchen with an eat-in area. The kitchen opens to a welcoming living space with a fireplace and convenient access to the outdoor areas. Upstairs, youll find three bedrooms and two tastefully upgraded full bathrooms, while a convenient half bath is located downstairs. Outdoor living is a highlight of this home, with an oversized front/side patio and a backyard that provide plenty of space for relaxing and entertaining. The property also features a BBQ island, perfect for gatherings with family and friends. The extra-deep two-car garage offers direct access to the home and includes an insulated garage door. Additional upgrades include improved A/C and heating ductwork for more efficient cooling, high-end windows designed to improve insulation and reduce road noise, a tankless water heater, and vinyl fencing. Located within the highly sought-after Great Oak High School district, Country Glen is conveniently close to historic Old Town Temecula, Temecula Valley Hospital, award-winning Temecula Wine Country, shopping, golfing, restaurants, and a variety of medical and professional services. The gated Country Glen community offers wonderful amenities, including a fenced pool/spa, and a playground. The HOA also covers front-yard lawn maintenance. Estimated Base tax at 1% and Total Special assessment $776/year. Extremely low tax rate 1.17% Total. Dont miss the opportunity to make this wonderful South Temecula home your own. Schedule your private tour today!
| 58 minutes ago | Listing updated with changes from the MLS® | |
| 4 hours ago | Listing first seen on site |

This information is deemed reliable but not guaranteed. You should rely on this information only to decide whether or not to further investigate a particular property. BEFORE MAKING ANY OTHER DECISION, YOU SHOULD PERSONALLY INVESTIGATE THE FACTS (e.g. square footage and lot size) with the assistance of an appropriate professional. You may use this information only to identify properties you may be interested in investigating further. All uses except for personal, non-commercial use in accordance with the foregoing purpose are prohibited. Redistribution or copying of this information, any photographs or video tours is strictly prohibited. This information is derived from the Internet Data Exchange (IDX) service provided by San Diego MLS®. Displayed property listings may be held by a brokerage firm other than the broker and/or agent responsible for this display. The information and any photographs and video tours and the compilation from which they are derived is protected by copyright. Copyright © 2026 San Diego MLS®.
Last checked 2026
Did you know? You can invite friends and family to your search. They can join your search, rate and discuss listings with you.