



Property Search
899 Via ArroyoVentura, CA 93003
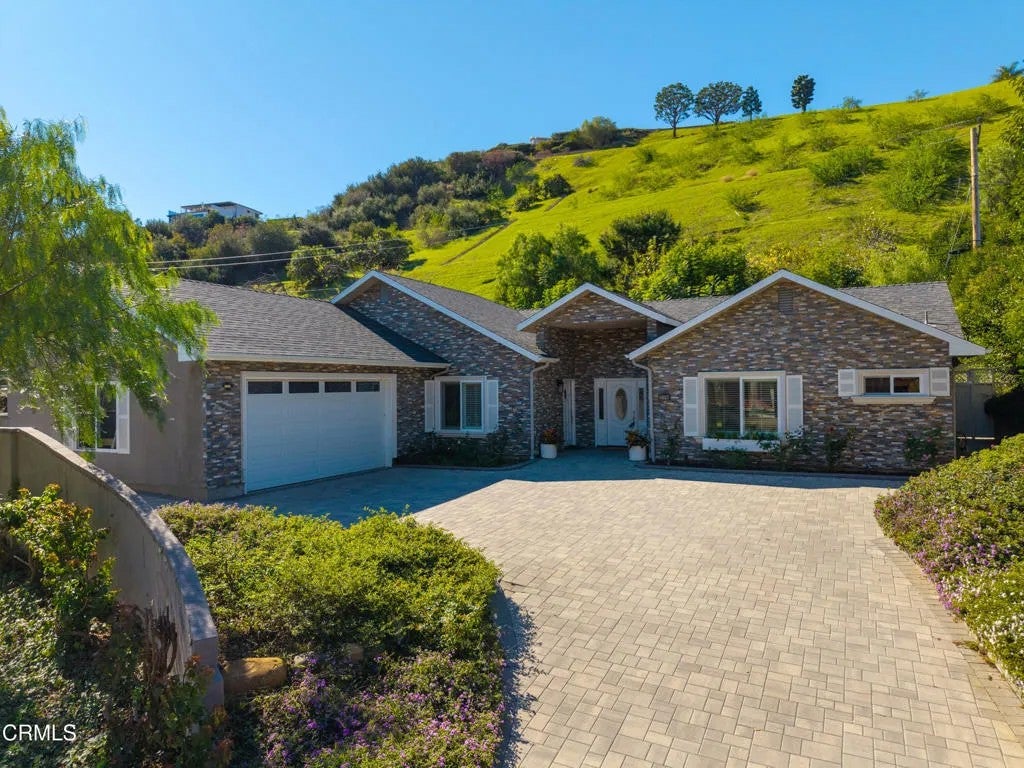
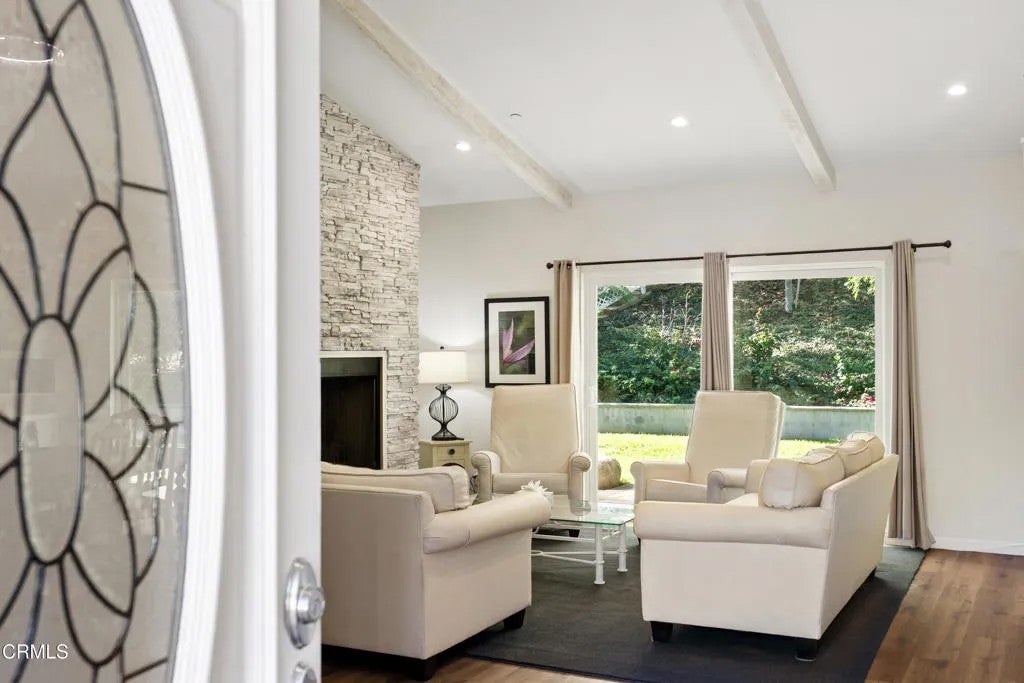
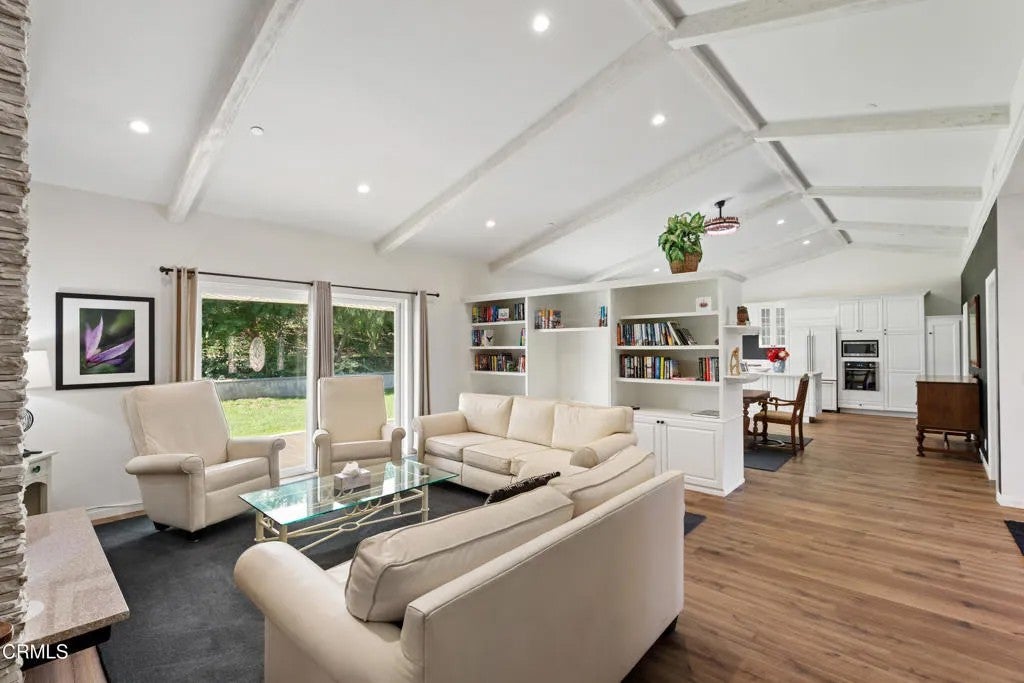
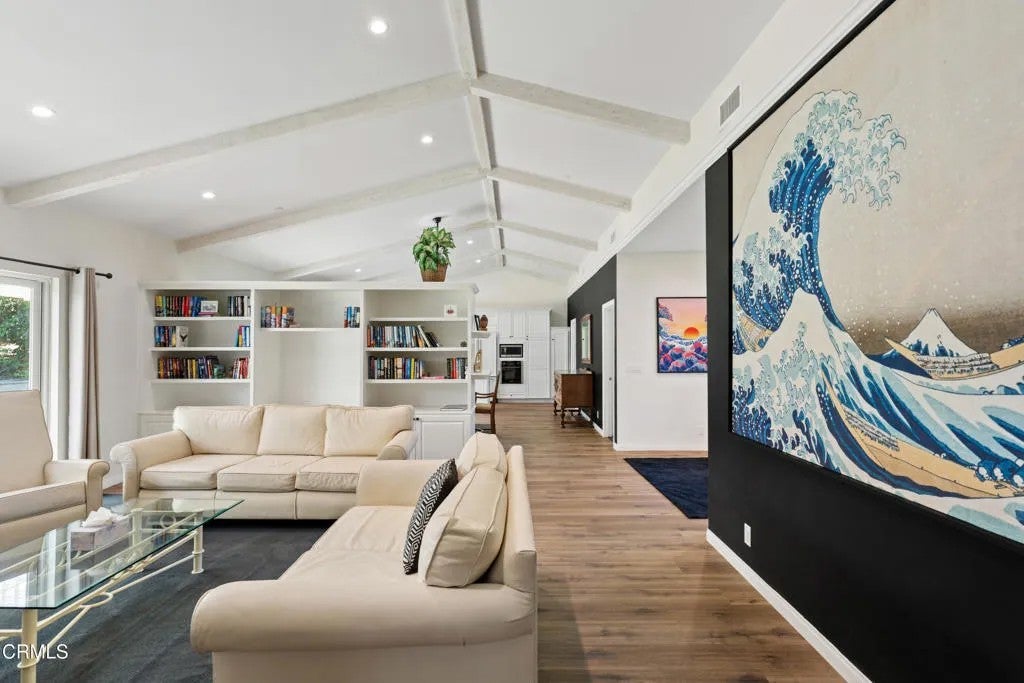
This 2021 custom single-level home located in Ventura's desirable Ondulando hillside neighborhood features generous sized 3 bedroom layout with modern finishes and space for indoor-outdoor living. A wide paver driveway leads to a stacked-stone and gabled facade, and a front door with leaded glass opens into the home.Inside, vaulted ceilings with exposed white beams, recessed lighting and wide-plank wood-look floors run through an open floor plan. The living room is centered on a floor-to-ceiling stacked-stone fireplace, with built-in bookcases and large sliders that bring in natural light and garden views. The kitchen features white shaker cabinets with glass-front uppers, white quartz counters and a large center island. built-in double oven, a gas cooktop and a sink beneath a garden window, set off by modern black accent walls. The primary suite provides direct yard access and a spa-style bath with a dual vanity, marble-look counters and a frameless glass walk-in shower. Out back there's a white-lattice covered patio, a lawn, mature landscaping and stone-edged planters. A lattice-railed stairway climbs the hillside to a private & peaceful gazebo lookout Owned solar panels , an attached two-car garage, and sweeping views of the valley and mountains. This is a rare custom single story home floor plan well suited for everyday living and entertaining.
| 2 hours ago | Listing updated with changes from the MLS | |
| yesterday | Listing first seen on site |

This information is deemed reliable but not guaranteed. You should rely on this information only to decide whether or not to further investigate a particular property. BEFORE MAKING ANY OTHER DECISION, YOU SHOULD PERSONALLY INVESTIGATE THE FACTS (e.g. square footage and lot size) with the assistance of an appropriate professional. You may use this information only to identify properties you may be interested in investigating further. All uses except for personal, non-commercial use in accordance with the foregoing purpose are prohibited. Redistribution or copying of this information, any photographs or video tours is strictly prohibited. This information is derived from the Internet Data Exchange (IDX) service provided by San Diego MLS®. Displayed property listings may be held by a brokerage firm other than the broker and/or agent responsible for this display. The information and any photographs and video tours and the compilation from which they are derived is protected by copyright. Copyright © 2026 San Diego MLS®.
Last checked 2026
Did you know? You can invite friends and family to your search. They can join your search, rate and discuss listings with you.