




Property Search
135 Alta Street AArcadia, CA 91006
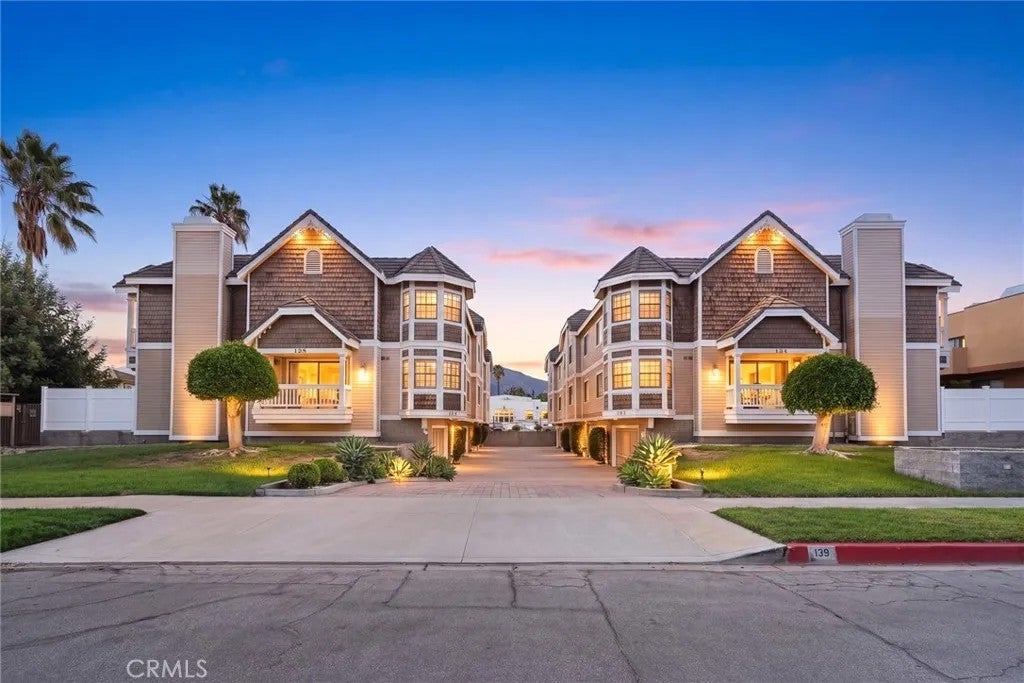
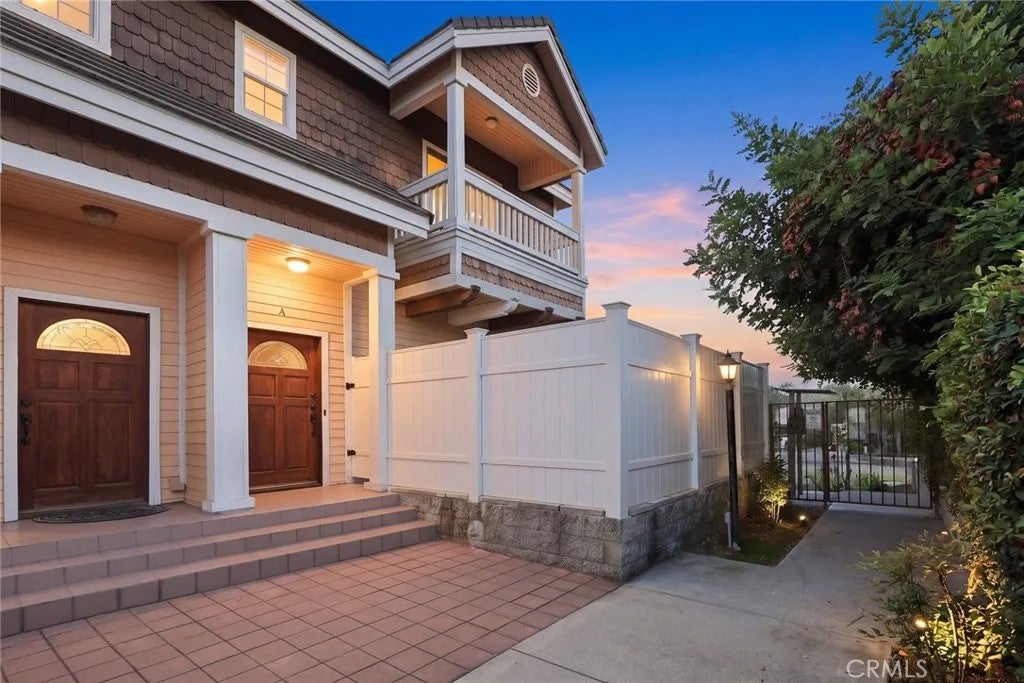
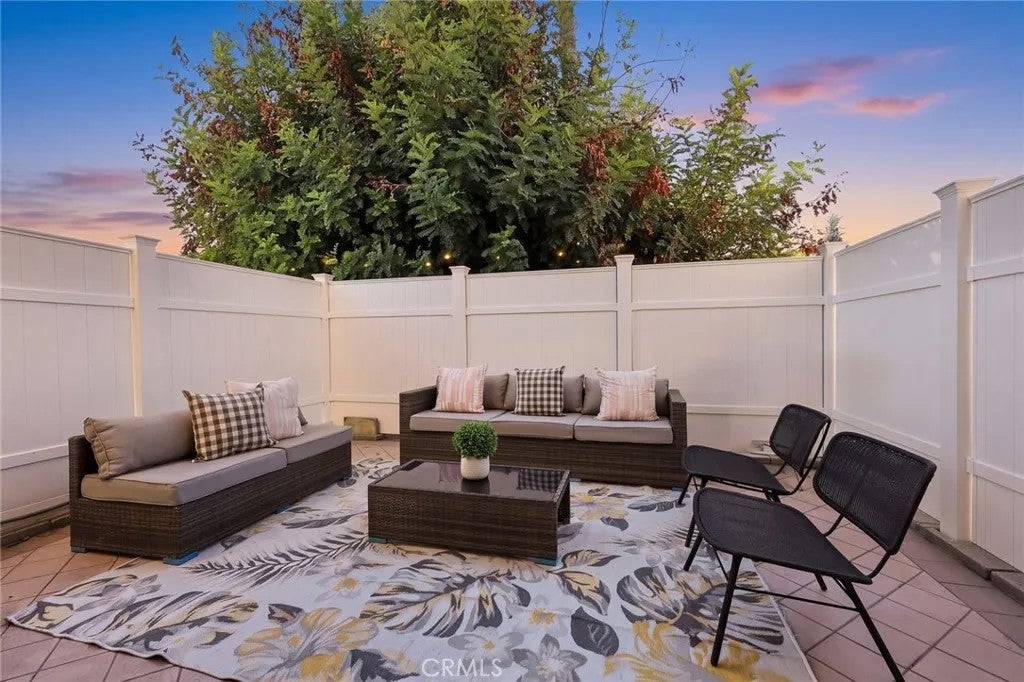
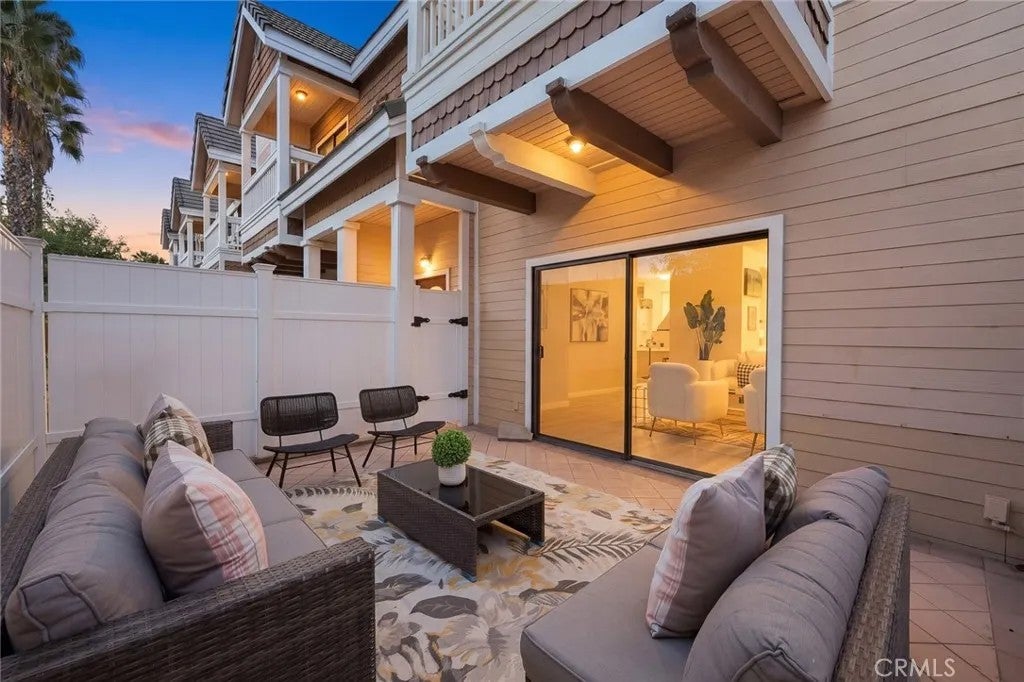
A rare opportunity to own an exceptionally bright & open end-unit townhome offering nearly 1,900 sqft of thoughtfully designed living space, beautiful neighborhood views, and a wonderful sense of privacy. As a front unit with excellent natural light & open exposures, this home feels remarkably airy, inviting, & much more like a single-family residence than a typical townhouse. The welcoming foyer opens to an impressive high-ceiling living room with a distinctive design, creating both architectural interest & a wonderful sense of openness. Large windows and sliding doors bring in abundant natural light and connect the living area to a private patio yardan increasingly rare feature that extends the living space outdoors. The formal dining area enjoys its own balcony with an elevated neighborhood view, adding another layer of light, openness, and indoor-outdoor connection. The kitchen offers a comfortable breakfast nook with plenty of room for everyday dining. Also on the main level is a versatile room that can function as a home office, den, guest room, or potential fourth bedroom, conveniently located near a full bathroom. Upstairs, the well-planned layout features three bedrooms, including two generously sized guest bedrooms & an impressive primary suite. The primary retreat offers excellent space & privacy, complemented by a large bathroom with dual vanity, a walk-in closet, private balcony & pleasant views. Another exceptional feature is the nearly 400-square-foot finished bonus room next to the garage. Previously used as an entertainment room, this expansive & flexible s A rare opportunity to own an exceptionally bright & open end-unit townhome offering nearly 1,900 sqft of thoughtfully designed living space, beautiful neighborhood views, and a wonderful sense of privacy. As a front unit with excellent natural light & open exposures, this home feels remarkably airy, inviting, & much more like a single-family residence than a typical townhouse. The welcoming foyer opens to an impressive high-ceiling living room with a distinctive design, creating both architectural interest & a wonderful sense of openness. Large windows and sliding doors bring in abundant natural light and connect the living area to a private patio yardan increasingly rare feature that extends the living space outdoors. The formal dining area enjoys its own balcony with an elevated neighborhood view, adding another layer of light, openness, and indoor-outdoor connection. The kitchen offers a comfortable breakfast nook with plenty of room for everyday dining. Also on the main level is a versatile room that can function as a home office, den, guest room, or potential fourth bedroom, conveniently located near a full bathroom. Upstairs, the well-planned layout features three bedrooms, including two generously sized guest bedrooms & an impressive primary suite. The primary retreat offers excellent space & privacy, complemented by a large bathroom with dual vanity, a walk-in closet, private balcony & pleasant views. Another exceptional feature is the nearly 400-square-foot finished bonus room next to the garage. Previously used as an entertainment room, this expansive & flexible space offers endless possibilities for recreation, hobbies, a home gym, studio, or additional storage. This area is not included in the stated living sqft. Additional highlights include newer interior paint, newer flooring, plantation shutters, abundant wood cabinetry and built-ins, and a private yard enhanced by newer-looking vinyl fencing. The well-maintained community also features a roof replaced three years ago. Ideally located near Arcadias Old Town, schools, library, parks, shopping, dining, golf course, & everyday amenities, this home offers a combination that is increasingly difficult to find: generous usable space, abundant natural light, multiple private outdoor areas, a highly functional floor plan, peaceful surroundings, and the comfortable feeling of a home. Theres so much more to appreciate in person. Come see for yourself just how much this special home has to offer!
| just now | Listing first seen on site | |
| 9 hours ago | Listing updated with changes from the MLS® |

This information is deemed reliable but not guaranteed. You should rely on this information only to decide whether or not to further investigate a particular property. BEFORE MAKING ANY OTHER DECISION, YOU SHOULD PERSONALLY INVESTIGATE THE FACTS (e.g. square footage and lot size) with the assistance of an appropriate professional. You may use this information only to identify properties you may be interested in investigating further. All uses except for personal, non-commercial use in accordance with the foregoing purpose are prohibited. Redistribution or copying of this information, any photographs or video tours is strictly prohibited. This information is derived from the Internet Data Exchange (IDX) service provided by San Diego MLS®. Displayed property listings may be held by a brokerage firm other than the broker and/or agent responsible for this display. The information and any photographs and video tours and the compilation from which they are derived is protected by copyright. Copyright © 2026 San Diego MLS®.
Last checked 2026
Did you know? You can invite friends and family to your search. They can join your search, rate and discuss listings with you.